Skip main navigation
For sale
  • $925,000

    62755 350th St, Malvern, IA 51551

    3beds
    2baths
    1,200sqft
    : 
    Loading
    Get pre-qualified
    Single Family Residence
    Built in 2017
    56.32 Acres Lot
    $888,400 Zestimate®
    $771/sqft
    $-- HOA

    What's special

    Outdoor showerOpen concept livingFront deckL shaped eat-in kitchen
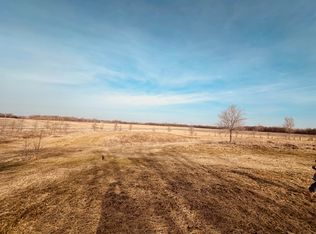
    Back On The Market - No Fault Of Seller. Now is your chance to own 56 acres of freedom, views, and endless opportunities. Welcome to the good life where the horizon meets the sky. Featuring a 2017 custom built home. Made as sturdy and efficient as they come with 2x6 framing and R21 insulation! Step inside to a laundry/ mudroom leading to open concept living. A great L shaped eat-in kitchen overlooks a sunny living room. Enjoy quiet morning sipping coffee on the front deck, while watching the sunshine stretch across the valley below! The spacious master suite host a full bath. Two more bedrooms, that share a hall bath to complete the main floor! Endless possibilities in the walk-out basement, with 8.5ft ceiling height, finish it out for extra bedrooms or living space. The 40x80 shop is a rare find on its own featuring two 14x14 insulated doors, cemented floors, 10,000 pound 2 post auto lift, 200 amp independent service, and a almost complete separate living quarters in the back. The living quarters needs finished, but their is a large main floor kitchen area, complete with heat and a/c. The loft has three finished rooms, that would make nice offices or bedrooms, and a storage area with washer/ dryer hook ups, plumbing for a water heater, and a full rustic bath. Outside is a hunters paradise, with several tree stands in place, surrounded by Woodlands, filled with deer, turkey, other wildlife and a running creek. (Proof is in the pictures.) Income producing CRP ground, camper site with 30 amp plug and running water. A fully established garden area, with an abundance of fruit trees, asparagus, rhubarb, and wild raspberries. Let's not forget the outdoor shower and grain bin gazebo with electricity. The perfect place to unwind and capture amazing sunsets. A whole home generator completes the property. All within 30 miles to Offutt AFB, 35 miles to the metro and just down the road from Iowa's iconic Wabash nature trail.
    13 days
    |
    470
    |
    14
    |

    Zillow last checked:

    Listing updated:

    Listed by:

    Tina Salvo 402-630-4294,

    Heartland Properties

    Source: SWIAR,MLS#: 26-1349

    Loading...

      Facts & features

      Interior

      Bedrooms & bathrooms
      • Bedrooms: 3
      • Bathrooms: 2
      Primary bedroom
      • Level: Main
      Bedroom 2
      • Level: Main
      Bedroom 3
      • Level: Main
      Bathroom
      • Level: Main
      Bathroom
      • Level: Main
      Bonus room
      • Level: Basement
      Dining room
      • Level: Main
      Kitchen
      • Level: Main
      Laundry
      • Level: Main
      Living room
      • Level: Main
      Heating
      • Wood
      Cooling
      • Window Unit(s)
      Appliances
      • Laundry: Washer Hookup, Dryer Hookup, Electric Dryer Hookup
      Features
      • Eat-in Kitchen
      • Basement: Full,Walk-Out Access,Unfinished
      Interior area
      • Total structure area: 1,200
      • Total interior livable area: 1,200 sqft
      • Finished area above ground: 1,200
      • Finished area below ground: 0

      Property

      Parking
      • Parking features: Off Street
      Features
      • Levels: One
      • Patio & porch: Deck
      Lot
      • Size: 56.32 Acres
      • Dimensions: 56.32
      • Features: Wooded
      Details
      • Additional structures: Gazebo
      • Parcel number: 111190010000000, 111340020100000, 111340020000000

      Construction

      Type & style
      • Home type: SingleFamily
      • Architectural style: Ranch
      • Property subtype: Single Family Residence
      Materials
      • Frame
      • Roof: Composition
      Condition
      • New construction: No
      • Year built: 2017

      Utilities & green energy

      • Sewer: Septic Tank
      • Water: Well
      • Utilities for property: Propane

      Community & HOA

      HOA
      • Has HOA: No
      Location
      • Region: Malvern

      Financial & listing details

      • Price per square foot: $771/sqft
      • Tax assessed value: $232,474
      • Annual tax amount: $2,704
      • Date on market: 6/27/2026
      • Listing terms: Cash,Conventional
      • Road surface type: Gravel

        Estimated market value

        $888,400

        $844,000 - $933,000

        $1,997/mo

        Price history

        DateEventPrice
        6/27/2026Listed for sale$925,000$771/sqft
        Source: SWIAR #26-1349 Report a problem
        6/27/2026Listing removed$925,000$771/sqft
        Source: SWIAR #26-546 Report a problem
        3/27/2026Listed for sale$925,000$771/sqft
        Source: SWIAR #26-546 Report a problem

        Public tax history

        YearProperty taxesTax assessment
        2025$2,704 -1.4%$232,474 +7.3%
        2024$2,742 +7.1%$216,755 -4.1%
        2023$2,560 +5.2%$226,094 +33.2%
        2022$2,434 +19.7%$169,726
        2021$2,034 +4.7%$169,726 +10.9%
        2020$1,942 +37.7%$153,067
        2019$1,410 +182%$153,067 +30.6%
        2018$500 +8.7%$117,166 +156.9%
        2016$460 +71.6%$45,612 +67.8%
        2015$268 -5.6%$27,190
        2014$284 $27,190
        Find assessor info on the county website

        Monthly payment

        Est. payment

        Payment breakdown

        Explore the cost of this home by adjusting the details. Changes won't be saved.
        All calculations are estimates and provided by Zillow, Inc. for informational purposes only. Actual amounts may vary.
        HOA fees may include property taxes on listings classified as Co-Ops. Contact the listing agent and/or owner for fee details.
        Mortgage interest rates are dependent on a number of factors, including credit score, down payment, and repayment length. Interest rate data provided by Zillow Group Marketplace, Inc. as of 1/1/1970 from various mortgage lenders with which we have lead or other similar arrangements; the Estimated Payment is an average of those rates.
        See how much you could borrow to make a competitive offer.

        Climate risks

        Neighborhood: 51551

        Getting around

        0 / 100
        Car-Dependent
        17 / 100
        Somewhat Bikeable

        Nearby schools

        GreatSchools rating
        Schools provided by the listing agent
        • Elementary: East Mills
        • Middle: East Mills Middle School
        • High: East Mills

        Source: SWIAR. This data may not be complete. We recommend contacting the local school district to confirm school assignments for this home.

        A local agent can set up tours, give advice and negotiate with sellers.

        Browse local experts