Welcome home! This home offers all the country feelings but close to all major highways and amenities. Situated on two lots with almost 2 acres with flat land and a 30 x 40 outbuilding with newly wrapped metal exterior and new slider door installed. This could serve as multiple purposes, such as a workshop, storage space, or man cave or she shed, overlooking a farm field and other livestock close by. The acreage surrounding the home could feature lush green lawns, a vegetable garden or flower beds perfect for outdoor activities and relaxation. This ranch home offers an open floor plan with 3 nice sized bedrooms and two baths. A separate dining room, living room and bonus space that could be used as another family room or office. Full bath remodel, with new paint and flooring throughout the home. New light fixtures, refinished hardwood floors, and new kitchen cabinet hardware. The exterior offers two new concrete patios in the front and the back and new downspouts and drains. The basement has been waterproofed. Roof and windows within the last 10 years. This is the second owner of this little gem and is waiting for its new owners. This home has electric radiant ceiling heat as a backup system that could be hooked up if wanted. A whole house generator is also installed. There is so much to offer. This property is also eligible for USDA financing, no down payment! Septic inspection is also already completed and passed. Call today to schedule your private showing.
Closed
$270,000
6276 15th St NE, East Canton, OH 44730
3beds
1,576sqft
Single Family Residence
Built in 1957
1.8 Acres Lot
$290,500 Zestimate®
$171/sqft
$1,766 Estimated rent
Home value
$290,500
$276,000 - $305,000
$1,766/mo
Zestimate® history
Owner options
List your home for rent
$1,766/mo
Rent Zestimate®
Find your next renter with Zillow Rental Manager. Plus, with online applications, you can quickly screen prospective tenants – for free.
$1,766/mo
Rent Zestimate®
Refinance and save
$1,765/mo
Est. payment
Refinancing to a lower rate could help reduce your monthly payments and save thousands over the life of the loan.
$1,765/mo
Est. payment
Explore your selling options
Work with a Zillow partner agent
Leverage their expertise and Zillow's premium Showcase listings to get your home seen by more buyers.
Get startedList with your own agent
Get your home in front of millions of buyers by listing it on Zillow.
Learn how to do itSell it yourself
Take full control of how buyers see your home on Zillow by listing For Sale by Owner (FSBO).
List your homeWhat's special
Nice sized bedroomsOpen floor planVegetable gardenBonus spaceFlat landFlower bedsNewly wrapped metal exterior
Zillow last checked:
Listing updated:
Listed by:
Kara Kirkbride karakirkbride@howardhanna.com330-323-1994,
Howard Hanna
Bought with:
Denise M Scibetta, 418424
Hayes Realty
Source: MLS Now,MLS#: 5132423Originating MLS: Stark Trumbull Area REALTORS
Facts & features
Interior
Bedrooms & bathrooms
- Bedrooms: 3
- Bathrooms: 2
- Full bathrooms: 1
- 1/2 bathrooms: 1
- Main level bathrooms: 2
- Main level bedrooms: 3
Primary bedroom
- Description: Flooring: Carpet
- Level: First
- Dimensions: 12 x 13
Bedroom
- Description: Flooring: Carpet
- Level: First
- Dimensions: 10 x 11
Bedroom
- Description: Flooring: Carpet
- Level: First
- Dimensions: 12 x 13
Bathroom
- Level: First
Bathroom
- Level: First
Dining room
- Description: Flooring: Luxury Vinyl Tile
- Level: First
- Dimensions: 10 x 14
Family room
- Description: Flooring: Luxury Vinyl Tile
- Level: First
- Dimensions: 19 x 14
Great room
- Description: Flooring: Luxury Vinyl Tile
- Level: First
- Dimensions: 24 x 10
Kitchen
- Level: First
- Dimensions: 13 x 10
Heating
- Forced Air, Gas
Cooling
- Central Air
Appliances
- Included: Dishwasher, Range, Refrigerator, Water Softener
Features
- Basement: Full
- Number of fireplaces: 1
Interior area
- Total structure area: 1,576
- Total interior livable area: 1,576 sqft
- Finished area above ground: 1,576
Property
Parking
- Parking features: Attached, Garage, Paved
- Attached garage spaces: 2
Features
- Levels: One
- Stories: 1
- Patio & porch: Patio
Lot
- Size: 1.8 Acres
- Features: Dead End
Details
- Additional structures: Outbuilding
- Additional parcels included: 3701198
- Parcel number: 03701197
Construction
Type & style
- Home type: SingleFamily
- Architectural style: Ranch
- Property subtype: Single Family Residence
Materials
- Wood Siding
- Roof: Asphalt,Fiberglass
Condition
- Year built: 1957
Utilities & green energy
- Sewer: Septic Tank
- Water: Well
Community & HOA
Community
- Subdivision: Cronau
HOA
- Has HOA: No
Location
- Region: East Canton
Financial & listing details
- Price per square foot: $171/sqft
- Tax assessed value: $222,200
- Annual tax amount: $1,936
- Date on market: 6/21/2025
- Cumulative days on market: 2 days
- Listing agreement: Exclusive Right To Sell
- Listing terms: Cash,Conventional,USDA Loan,VA Loan
Price history
| Date | Event | Price |
|---|---|---|
| 7/22/2025 | Sold | $270,000-1.8%$171/sqft |
Source: MLS Now #5132423 Report a problem | ||
| 6/23/2025 | Pending sale | $275,000$174/sqft |
Source: MLS Now #5132423 Report a problem | ||
| 6/21/2025 | Listed for sale | $275,000+103.7%$174/sqft |
Source: MLS Now #5132423 Report a problem | ||
| 11/30/2017 | Sold | $135,000-2.2%$86/sqft |
Source: MLS Now #3930019 Report a problem | ||
| 10/26/2017 | Pending sale | $138,000$88/sqft |
Source: Howard Hanna - Canton #3930019 Report a problem | ||
| 10/10/2017 | Listed for sale | $138,000$88/sqft |
Source: Howard Hanna - Canton #3930019 Report a problem | ||
| 8/31/2017 | Pending sale | $138,000$88/sqft |
Source: Howard Hanna - Canton #3930019 Report a problem | ||
| 8/24/2017 | Listed for sale | $138,000$88/sqft |
Source: Howard Hanna - Canton #3930019 Report a problem | ||
Public tax history
| Year | Property taxes | Tax assessment |
|---|---|---|
| 2024 | $2,590 +33.8% | $77,770 +51% |
| 2023 | $1,936 +2.2% | $51,490 |
| 2022 | $1,894 -0.3% | $51,490 |
| 2021 | $1,900 +3.8% | $51,490 +10.8% |
| 2020 | $1,830 | $46,480 0% |
| 2019 | $1,830 | $46,490 |
| 2018 | $1,830 +30.2% | $46,490 +12.3% |
| 2017 | $1,406 -0.6% | $41,410 |
| 2016 | $1,414 -0.9% | $41,410 |
| 2015 | $1,426 | $41,410 +16.2% |
| 2014 | $1,426 +120.1% | $35,630 |
| 2013 | $648 | $35,630 |
| 2012 | -- | $35,630 -12.3% |
| 2011 | -- | $40,640 +0.4% |
| 2010 | -- | $40,470 |
| 2009 | $1,386 +2.2% | -- |
| 2008 | $1,356 +1.3% | -- |
| 2007 | $1,338 -3.9% | -- |
| 2005 | $1,393 -1.3% | -- |
| 2004 | $1,412 +1.7% | -- |
| 2003 | $1,389 +5.9% | -- |
| 2002 | $1,312 +3.9% | -- |
| 2001 | $1,263 -1.4% | -- |
| 2000 | $1,281 | -- |
Find assessor info on the county website
Neighborhood: 44730
Nearby homes
- $26,800-- bd-- ba-- sqft6276 15th St NE, East canton, OH 44730Off Market
- $245,0003 bd2 ba1.6k sqft6290 15th St NE, East Canton, OH 44730Sold
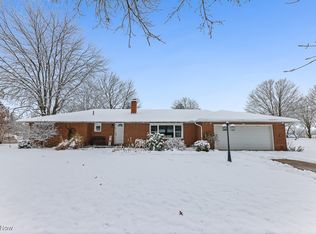
- $266,8003 bd2 ba1.3k sqft6310 15th St NE, East Canton, OH 44730Off Market
- $407,0003 bd4 ba2.2k sqft6230 15th St NE, East Canton, OH 44730Sold
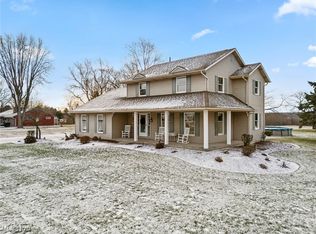
- $223,0003 bd2 ba1.4k sqft6202 15th St NE, East Canton, OH 44730Off Market
- $210,8002 bd2 ba960 sqft6285 15th St NE, East Canton, OH 44730Off Market
- $262,4002 bd1 ba1.1k sqft6344 15th St NE, Canton, OH 44730Off Market
- $2,700-- bd-- ba-- sqft6344 15th St NE, East canton, OH 44730Off Market
Nearby schools
GreatSchools rating
- 6/10East Canton Elementary SchoolGrades: PK-5Distance: 1.4 mi
- 7/10East Canton Middle SchoolGrades: 6-8Distance: 1.4 mi
- 5/10East Canton High SchoolGrades: 9-12Distance: 1.4 mi
Schools provided by the listing agent
- District: Osnaburg LSD - 7613
Source: MLS Now. This data may not be complete. We recommend contacting the local school district to confirm school assignments for this home.
Get a cash offer in 3 minutes
Find out how much your home could sell for in as little as 3 minutes with a no-obligation cash offer.
Estimated market value
$290,500
Get a cash offer in 3 minutes
Find out how much your home could sell for in as little as 3 minutes with a no-obligation cash offer.
Estimated market value
$290,500
- Ohio
- Stark County
- East Canton
- 44730
- 6276 15th St NE
Nearby cities
Nearby zip codes
Other East Canton Topics
