Skip main navigation
Sold for $549,000
  • $549,000

    6276 Bobcat Ln, King George, VA 22485

    5beds
    3,080sqft
    Single Family Residence
    Built in 2024
    6,752 Square Feet Lot
    $564,900 Zestimate®
    $178/sqft
    $3,066 Estimated rent

    Home value

    $564,900

    Estimated sales range

    Not available

    $3,066/mo

    Zestimate® history
    Loading
    Loading...

    Owner options

    List your home for rent

    $3,066/mo

    Rent Zestimate®

    Find your next renter with Zillow Rental Manager. Plus, with online applications, you can quickly screen prospective tenants – for free.

    Learn more

    $3,066/mo

    Rent Zestimate®

    Refinance and save

    $3,499/mo

    Est. payment

    Refinancing to a lower rate could help reduce your monthly payments and save thousands over the life of the loan.

    See today's rates

    $3,499/mo

    Est. payment

    Explore your selling options

    Work with a Zillow partner agent

    Leverage their expertise and Zillow's premium Showcase listings to get your home seen by more buyers.

    Get started

    List with your own agent

    Get your home in front of millions of buyers by listing it on Zillow.

    Learn how to do it

    Sell it yourself

    Take full control of how buyers see your home on Zillow by listing For Sale by Owner (FSBO).

    List your home

    What's special

    Private bathFinished basementElegant electric fireplaceOpen-concept layoutAbundance of natural lightSpacious bedroomsLarge center island
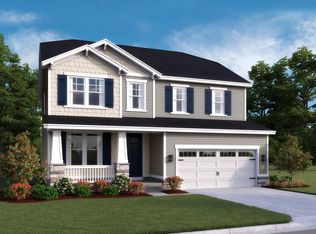

    Step inside and you’ll immediately notice the attention to detail. The main level features luxury vinyl plank flooring, an open-concept layout, and an abundance of natural light that fills the home. The kitchen is a true showpiece, showcasing white shaker cabinets, quartz countertops, stainless steel appliances, a large center island perfect for entertaining, and a walk-in pantry with generous storage space. The adjoining dining area flows seamlessly into the great room, where an elegant electric fireplace creates a cozy focal point for gatherings. A conveniently located half bath completes the main level. Upstairs, you’ll find four spacious bedrooms, including a primary suite with a walk-in closet and private bath. Three additional bedrooms share a full hall bath, and two of them feature walk-in closets—offering plenty of space for storage and comfort. The laundry room, thoughtfully located on the same level, includes a utility sink and cabinets for added convenience. The finished basement expands your living space with a fifth bedroom, a full bath, and plenty of storage—ideal for guests, hobbies, or a home gym. Every detail has been designed for both comfort and functionality. Outdoor living is just as inviting. Tucked within a peaceful community with serene surroundings, this beautifully maintained 1½-year-old home feels like new. Set on a flat, fenced-in lot that backs to mature trees, it offers the perfect balance of privacy and scenic beauty. From the screened-in deck, you can enjoy morning coffee while taking in the calming views of the woods—especially stunning during the fall when the leaves transform into vibrant shades of gold and crimson. On quiet afternoons, you might spot deer, wild turkeys, or even an eagle soaring above the treetops. Residents of this community enjoy access to first-class amenities, including a fitness center, pool, walking trails, and parks. Outdoor enthusiasts will appreciate the community boat ramp, offering easy access to the Rappahannock River, Colonial Beach, and Caledon Park. Perfectly positioned between downtown Fredericksburg and Dahlgren, the location ensures that shops, dining, and recreation are all within a short distance.

    Zillow last checked:

    Listing updated:

    Listed by:

    Nathan Johnson 703-594-9104,

    Keller Williams Capital Properties,

    Co-Listing Agent: Shawn Derrick 540-440-1437,

    Keller Williams Capital Properties

    Bought with:

    Katie Tapolcai, 841002088

    Keller Williams Capital Properties

    Source: Bright MLS,MLS#: VAKG2007138MLS Logo

    Facts & features

    Interior

    Bedrooms & bathrooms
    • Bedrooms: 5
    • Bathrooms: 4
    • Full bathrooms: 3
    • 1/2 bathrooms: 1
    • Main level bathrooms: 1
    Dining room
    • Level: Main
    Kitchen
    • Level: Main
    Laundry
    • Level: Upper
    Living room
    • Level: Main
    Heating
    • Forced Air, Programmable Thermostat, Zoned, Electric
    Cooling
    • Central Air, Electric
    Appliances
    • Included: Microwave, Dishwasher, Disposal, Refrigerator, Ice Maker, Cooktop, Electric Water Heater
    • Laundry: Upper Level, Laundry Room
    Features
    • Breakfast Area, Kitchen Island, Pantry, Primary Bath(s), Recessed Lighting, Upgraded Countertops, Walk-In Closet(s), Ceiling Fan(s), 9'+ Ceilings, Dry Wall
    • Flooring: Carpet, Luxury Vinyl
    • Doors: Insulated, Sliding Glass
    • Windows: Insulated Windows, Screens
    • Basement: Sump Pump,Finished
    • Number of fireplaces: 1
    • Fireplace features: Electric
    Interior area
    • Total structure area: 3,080
    • Total interior livable area: 3,080 sqft
    • Finished area above ground: 2,180
    • Finished area below ground: 900

    Property

    Parking
    • Total spaces: 2
    • Parking features: Storage, Garage Faces Front, Garage Door Opener, Concrete, Attached
    • Attached garage spaces: 2
    • Has uncovered spaces: Yes
    Accessibility
    • Accessibility features: Other
    Features
    • Levels: Three
    • Stories: 3
    • Patio & porch: Deck
    • Exterior features: Extensive Hardscape, Lighting, Sidewalks
    • Pool features: Community
    Lot
    • Size: 6,752 sqft
    • Features: Backs to Trees, No Thru Street, Rear Yard
    Details
    • Additional structures: Above Grade, Below Grade
    • Parcel number: 23 15 892
    • Zoning: R2
    • Special conditions: Standard

    Construction

    Type & style
    • Home type: SingleFamily
    • Architectural style: Traditional
    • Property subtype: Single Family Residence
    Materials
    • Batts Insulation, Blown-In Insulation, Concrete, Frame, Glass, Vinyl Siding
    • Foundation: Other
    • Roof: Architectural Shingle
    Condition
    • New construction: No
    • Year built: 2024
    Details
    • Builder model: Lapis
    • Builder name: Richmond American Homes

    Utilities & green energy

    • Sewer: Public Sewer
    • Water: Public

    Community & neighborhood

    Location
    • Region: King George
    • Subdivision: Hopyard

    HOA & financial

    HOA
    • Has HOA: Yes
    • HOA fee: $349 quarterly
    • Amenities included: Billiard Room, Clubhouse, Common Grounds, Fitness Center, Jogging Path, Party Room, Pool, Tennis Court(s), Boat Ramp
    • Services included: Common Area Maintenance, Management, Trash

    Other

    Other facts
    • Listing agreement: Exclusive Right To Sell
    • Ownership: Fee Simple

    Price history

    DateEventPrice
    12/9/2025Sold$549,000$178/sqft
    Source: Bright MLS #VAKG2007138 Report a problem
    11/12/2025Pending sale$549,000$178/sqft
    Source: Bright MLS #VAKG2007138 Report a problem
    10/23/2025Listed for sale$549,000+10.9%$178/sqft
    Source: Bright MLS #VAKG2007138 Report a problem
    3/20/2024Sold$494,999-1%$161/sqft
    Source: Bright MLS #VAKG2004384 Report a problem
    2/23/2024Pending sale$499,999$162/sqft
    Source: Bright MLS #VAKG2004384 Report a problem
    2/6/2024Price change$499,999-1%$162/sqft
    Source: Richmond Homes Report a problem
    1/16/2024Price change$504,999-3.4%$164/sqft
    Source: Richmond Homes Report a problem
    1/15/2024Price change$522,999+0.6%$170/sqft
    Source: Richmond Homes Report a problem
    1/4/2024Price change$519,999-1.8%$169/sqft
    Source: Bright MLS #VAKG2004384 Report a problem
    1/1/2024Listed for sale$529,655$172/sqft
    Source: Bright MLS #VAKG2004384 Report a problem

    Public tax history

    YearProperty taxesTax assessment
    2025$2,685 +5.1%$394,800 +5.1%
    2024$2,554 +400.8%$375,600 +400.8%
    2023$510 -2.9%$75,000
    2022$525 $75,000

    Find assessor info on the county website

    Neighborhood: 22485

    Nearby schools

    GreatSchools rating
    Schools provided by the listing agent
    • Elementary: Sealston
    • Middle: King George
    • High: King George
    • District: King George County Public Schools

    Source: Bright MLS. This data may not be complete. We recommend contacting the local school district to confirm school assignments for this home.

    Get pre-qualified for a loan
    At Zillow Home Loans, we can pre-qualify you in as little as 5 minutes with no impact to your credit score.

    An equal housing lender. NMLS #10287.

    Sell for more on Zillow
    Get a Zillow Showcase℠ listing at no additional cost and you could sell for .
    $564,900
    2% more
    +$11,298
    With Zillow Showcase(estimated)
    $576,198