Skip main navigation
Off market
  • $283,700

    6276 Cardinal Ave, Pensacola, FL 32504

    3beds
    1,515sqft
    SingleFamily
    Built in ----
    4,399 Square Feet Lot
    $283,700 Zestimate®
    $187/sqft
    $1,865 Estimated rent

    Home value

    $283,700

    $264,000 - $304,000

    $1,865/mo

    Zestimate® history
    Loading
    Loading...

    Owner options

    List your home for rent

    $1,865/mo

    Rent Zestimate®

    Find your next renter with Zillow Rental Manager. Plus, with online applications, you can quickly screen prospective tenants – for free.

    Learn more

    $1,865/mo

    Rent Zestimate®

    Refinance and save

    $1,881/mo

    Est. payment

    Refinancing to a lower rate could help reduce your monthly payments and save thousands over the life of the loan.

    See today's rates

    $1,881/mo

    Est. payment

    Explore your selling options

    Work with a Zillow partner agent

    Leverage their expertise and Zillow's premium Showcase listings to get your home seen by more buyers.

    Get started

    List with your own agent

    Get your home in front of millions of buyers by listing it on Zillow.

    Learn how to do it

    Sell it yourself

    Take full control of how buyers see your home on Zillow by listing For Sale by Owner (FSBO).

    List your home

    What's special

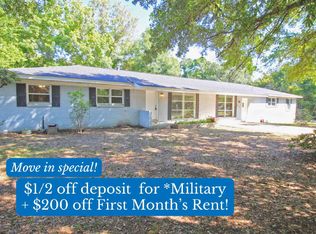
    Brand New Construction Due To Be Complete in March of 2021 Location, Location and Location. Just minutes to UWF, West Florida Hospital and all of the shopping that one could ask for. Brand new construction and waiting on you. At 6276 Cardinal Cove Lane, you will find a beautifully constructed 1515 sq ft 3 bedroom 2 bath cottage home that has everything a first time buyer or renter is looking for. As you approach the home from the street, one will be wowed by the craftsman style cottage and earth tone exterior of the home. The 1515 Plan is a very open and inviting plan that has a cute covered front porch. As you enter the home you will be amazed at the massive living room with ceiling fan. There is vinyl plank flooring throughout with carpet in bedrooms only. The living room carries you into the kitchen and dining room. Within the kitchen there are stainless steel appliances and gorgeous shaker, custom built grey cabinets accented with brushed satin nickel hardware. The Master Bedroom sits off of the dining room with a box ceiling, ceiling fan and spacious closet only accessible through the master bath. The Master Bath has a double vanity, shower/ tub combo along with a shelved alcove idea for storage of towels or what knots. The two spare bedrooms are ample in size with plenty of storage in the closets. The two spare bedrooms are in differant halls which adds to the privacy that is idea for teens or roommates. Within one hall, you have a coat closet prior to entering the bedroom. Within the other hall, there is the spare bath with single vanity and a shower/ tub combo as well as the laundry area with washer and dryer hookups and linen closet. Don't delay because with this location and price point, this adorable home will be gone before you can blink an eye. PICTURES MAY NOT BE OF TRUE REPRESENTATION.

    This property is off market, which means it's not currently listed for sale or rent on Zillow. This may be different from what's available on other websites or public sources.

    Facts & features

    Interior

    Bedrooms & bathrooms
    • Bedrooms: 3
    • Bathrooms: 2
    • Full bathrooms: 2
    Heating
    • Heat pump
    Cooling
    • Central
    Appliances
    • Included: Dishwasher, Garbage disposal
    • Laundry: Inside, W/D Hookups
    Features
    • Ceiling Fan(s), Recessed Lighting, Walk-In Closet(s), BOXED CEILINGS
    • Flooring: Carpet, Laminate
    • Windows: Double Pane Windows, Shutters
    Interior area
    • Total interior livable area: 1,515 sqft

    Property

    Features
    • Patio & porch: Patio, Porch
    • Exterior features: Vinyl
    • Waterfront features: No Water Features
    Lot
    • Size: 4,399 sqft
    Details
    • Zoning description: Res Single

    Construction

    Type & style
    • Home type: SingleFamily
    • Architectural style: Cottage
    Condition
    • To Be Built

    Utilities & green energy

    • Sewer: Public Sewer, Grinder Pump
    • Water: Public
    • Utilities for property: Cable Available
    Green energy
    • Energy efficient items: Insulation, Heat Pump, INSULATED WALLS, RIDGE VENT

    Community & neighborhood

    Security
    • Security features: Smoke Detector(s)
    Location
    • Region: Pensacola

    HOA & financial

    HOA
    • Has HOA: Yes
    • HOA fee: $16 monthly

    Other

    Other facts
    • Sewer: Public Sewer, Grinder Pump
    • WaterSource: Public
    • Flooring: Carpet, Laminate
    • RoadSurfaceType: Paved
    • WaterfrontFeatures: No Water Features
    • NewConstructionYN: true
    • Appliances: Dishwasher, Disposal, Electric Cooktop, Built In Microwave
    • AssociationYN: true
    • InteriorFeatures: Ceiling Fan(s), Recessed Lighting, Walk-In Closet(s), BOXED CEILINGS
    • Roof: Shingle
    • HeatingYN: true
    • Utilities: Cable Available
    • CoolingYN: true
    • PatioAndPorchFeatures: Patio, Porch
    • FoundationDetails: Slab
    • ConstructionMaterials: Frame, Vinyl Siding
    • WindowFeatures: Double Pane Windows, Shutters
    • Heating: Heat Pump
    • Cooling: Heat Pump, Central Air, Ceiling Fan(s)
    • ArchitecturalStyle: Cottage
    • GreenEnergyEfficient: Insulation, Heat Pump, INSULATED WALLS, RIDGE VENT
    • ParkingFeatures: Driveway
    • OpenParkingYN: true
    • PropertyCondition: To Be Built
    • SecurityFeatures: Smoke Detector(s)
    • RoomMasterBedroomLevel: First
    • RoomDiningRoomLevel: First
    • RoomLivingRoomLevel: First
    • RoomMasterBedroomFeatures: Ceiling Fan(s), BOXED CEILINGS
    • RoomKitchenFeatures: Laminate Counters
    • RoomMasterBathroomFeatures: Double Vanity, Walk-In Closet(s), Soaking Tub, Laminate Counters
    • RoomBedroom1Level: First
    • LaundryFeatures: Inside, W/D Hookups
    • RoomDiningRoomFeatures: Kitchen/Dining Combo
    • ZoningDescription: Res Single
    • MlsStatus: Active
    • Road surface type: Paved

    Price history

    Price history is unavailable.

    Public tax history

    Tax history is unavailable.

    Neighborhood: La Mirage

    Nearby schools

    GreatSchools rating
    Schools provided by the listing agent
    • Elementary: Holm
    • Middle: Ferry Pass
    • High: Washington

    Source: The MLS. This data may not be complete. We recommend contacting the local school district to confirm school assignments for this home.

    Get pre-qualified for a loan
    At Zillow Home Loans, we can pre-qualify you in as little as 5 minutes with no impact to your credit score.

    An equal housing lender. NMLS #10287.

    Sell for more on Zillow
    Get a Zillow Showcase℠ listing at no additional cost and you could sell for .
    $283,700
    2% more
    +$5,674
    With Zillow Showcase(estimated)
    $289,374