AUCTION PROPERTY. AUCTION DATE- FRIDAY, May 15th @ 4PM. Listed price is opening bid price only and is not indicative of the final sale price. Property must go to auction. TERMS: 10% down day of auction, balance 60 days or before. Buyer pays both transfer taxes (2% of sale price). REAL ESTATE: Rural 1 ½ story one owner custom house w/2112 SF, eat-in kitchen w/ Krown oak cabinets & appliances, family room w/brick fireplace & insert, living room, 4 bedrooms, full bath, bonus loft area room, laundry, full basement, attic, open beam ceiling, insulated windows, oil forced air heat, detached 3 car garage w/electric & utility building all on country 3.8 ACRE partial wooded lot w/abundant wildlife & fantastic country view of farming valley. NOTE: needs TLC, drywall & floor covering. ZONED AG. NOTE: After 52 years, owners serious to sell. Custom built home on ideal quiet, very private, no outlet location. Minutes to White Horse, Compass & Hone Brook w/easy access to Rt. 340 & Rt. 10. Pequea Valley Schools. OPEN HOUSE DATES: Saturday, April 25, May 2 & 9 from 1 to 4PM.
Sold for $740,000
$740,000
6276 Criswell Rd, Honey Brook, PA 19344
4beds
2,112sqft
Single Family Residence
Built in 1973
3.8 Acres Lot
$743,100 Zestimate®
$350/sqft
$1,806 Estimated rent
Home value
$743,100
$706,000 - $780,000
$1,806/mo
Zestimate® history
Owner options
List your home for rent
$1,806/mo
Rent Zestimate®
Find your next renter with Zillow Rental Manager. Plus, with online applications, you can quickly screen prospective tenants – for free.
$1,806/mo
Rent Zestimate®
Refinance and save
$4,920/mo
Est. payment
Refinancing to a lower rate could help reduce your monthly payments and save thousands over the life of the loan.
$4,920/mo
Est. payment
Explore your selling options
Work with a Zillow partner agent
Leverage their expertise and Zillow's premium Showcase listings to get your home seen by more buyers.
Get startedList with your own agent
Get your home in front of millions of buyers by listing it on Zillow.
Learn how to do itSell it yourself
Take full control of how buyers see your home on Zillow by listing For Sale by Owner (FSBO).
List your homeWhat's special
Full basementBonus loft area roomInsulated windowsOil forced air heatOpen beam ceiling
Zillow last checked:
Listing updated:
Listed by:
Randal Kline 717-733-1006,
Kingsway Realty - Ephrata
Bought with:
Randal Kline, RM041524B
Kingsway Realty - Ephrata
Source: Bright MLS,MLS#: PALA2086314
Facts & features
Interior
Bedrooms & bathrooms
- Bedrooms: 4
- Bathrooms: 1
- Full bathrooms: 1
- Main level bathrooms: 1
- Main level bedrooms: 3
Rooms
- Room types: Living Room, Bedroom 2, Bedroom 3, Bedroom 4, Kitchen, Family Room, Foyer, Bedroom 1
Bedroom 1
- Level: Main
- Area: 165 Square Feet
- Dimensions: 11 X 15
Bedroom 2
- Level: Main
- Area: 100 Square Feet
- Dimensions: 10 X 10
Bedroom 3
- Level: Main
- Area: 90 Square Feet
- Dimensions: 9 X 10
Bedroom 4
- Level: Upper
- Area: 324 Square Feet
- Dimensions: 18 X 18
Family room
- Level: Main
- Area: 360 Square Feet
- Dimensions: 15 X 24
Foyer
- Level: Main
- Area: 64 Square Feet
- Dimensions: 8 X 8
Kitchen
- Level: Main
- Area: 209 Square Feet
- Dimensions: 11 X 19
Living room
- Level: Main
- Area: 432 Square Feet
- Dimensions: 18 X 24
Heating
- Forced Air, Oil
Cooling
- None
Appliances
- Included: Electric Water Heater
- Laundry: Main Level
Features
- Flooring: Other
- Basement: Full
- Number of fireplaces: 1
Interior area
- Total structure area: 2,112
- Total interior livable area: 2,112 sqft
- Finished area above ground: 2,112
- Finished area below ground: 0
Property
Parking
- Total spaces: 3
- Parking features: Garage Faces Side, Detached
- Garage spaces: 3
Accessibility
- Accessibility features: None
Features
- Levels: One and One Half
- Stories: 1.5
- Pool features: None
Lot
- Size: 3.8 Acres
Details
- Additional structures: Above Grade, Below Grade
- Parcel number: 5608266800000
- Zoning: AG
- Special conditions: Auction
Construction
Type & style
- Home type: SingleFamily
- Architectural style: Other,Ranch/Rambler,Raised Ranch/Rambler
- Property subtype: Single Family Residence
Materials
- Frame, Vinyl Siding
- Foundation: Block
- Roof: Shingle
Condition
- New construction: No
- Year built: 1973
Utilities & green energy
- Sewer: On Site Septic
- Water: Well
Community & HOA
Community
- Subdivision: None Available
HOA
- Has HOA: No
Location
- Region: Honey Brook
- Municipality: SALISBURY TWP
Financial & listing details
- Price per square foot: $350/sqft
- Tax assessed value: $267,000
- Annual tax amount: $5,337
- Date on market: 4/14/2026
- Listing agreement: Exclusive Right To Sell
- Listing terms: Cash,Conventional
- Ownership: Fee Simple
Price history
| Date | Event | Price |
|---|---|---|
| 7/15/2026 | Sold | $740,000$350/sqft |
Source:  Bright MLS #PALA2086314 Report a problem Bright MLS #PALA2086314 Report a problem | ||
Public tax history
| Year | Property taxes | Tax assessment |
|---|---|---|
| 2026 | $5,337 +1.5% | $267,000 |
| 2025 | $5,259 +2.5% | $267,000 |
| 2024 | $5,129 +3.3% | $267,000 |
| 2023 | $4,964 +2.1% | $267,000 |
| 2022 | $4,861 | $267,000 |
| 2021 | $4,861 +525.4% | $267,000 |
| 2020 | $777 -83.5% | $267,000 |
| 2019 | $4,697 +504.3% | $267,000 |
| 2018 | $777 -83.8% | $267,000 +22.9% |
| 2017 | $4,786 +0% | $217,200 |
| 2016 | $4,786 +29.2% | $217,200 |
| 2015 | $3,704 | $217,200 |
| 2014 | $3,704 | $217,200 |
| 2013 | -- | $217,200 |
| 2012 | -- | $217,200 |
| 2011 | -- | $217,200 |
| 2010 | -- | $217,200 |
| 2009 | -- | $217,200 |
| 2007 | -- | $217,200 |
| 2006 | -- | $217,200 |
| 2005 | -- | $217,200 +47.2% |
| 2004 | -- | $147,600 |
| 2003 | -- | $147,600 |
| 2002 | -- | $147,600 |
| 2000 | -- | $147,600 |
Find assessor info on the county website
Neighborhood: 19344
Nearby homes
- $107,0003.4 acres6278 Criswell Rd, Narvon, PA 17555Off Market
- $438,5003 bd2 ba1.5k sqft112 Shetland Dr, Honey Brook, PA 19344Off Market
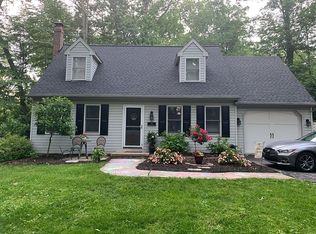
- $905,9005 bd2 ba944 sqft6280 Criswell Rd, Narvon, PA 19344Off Market
- $460,3003 bd1 ba1.7k sqft111 Shetland Dr, Honey Brook, PA 19344Off Market
- $1,263,4003 bd2 ba1.7k sqft3241 Compass Rd, Honey Brook, PA 19344Off Market
- $439,1003 bd2 ba1.5k sqft110 Shetland Dr, Honey Brook, PA 19344Off Market
- $634,2003 bd1 ba2k sqft6284 Criswell Rd, Honey Brook, PA 19344Off Market
- $2,970,8005 bd2 ba4.1k sqft6218 Plank Rd, Narvon, PA 17555Off Market
Nearby schools
GreatSchools rating
- 6/10Salisbury El SchoolGrades: K-6Distance: 3.5 mi
- 6/10Pequea Valley Intermediate SchoolGrades: 7-8Distance: 6.3 mi
- 6/10Pequea Valley High SchoolGrades: 9-12Distance: 6.5 mi
Schools provided by the listing agent
- District: Pequea Valley
Source: Bright MLS. This data may not be complete. We recommend contacting the local school district to confirm school assignments for this home.
Get a cash offer in 3 minutes
Find out how much your home could sell for in as little as 3 minutes with a no-obligation cash offer.
Estimated market value
$743,100
Get a cash offer in 3 minutes
Find out how much your home could sell for in as little as 3 minutes with a no-obligation cash offer.
Estimated market value
$743,100
- Pennsylvania
- Lancaster County
- Narvon
- 19344
- 6276 Criswell Rd
