Brand NEW - Ready Now. *Ask about our limited time 4.25% first year interest rate with 2/1 buy-down program with Toll Brothers Mortgage. Grand 2-story foyer and stunning circular staircase with upgraded wrought iron railing, are sure to impress. The great room fireplace features stunning dry stack stone with stained mantel. The gourmet kitchen features Whirlpool stainless steel appliances, upgraded 42" Frisco cabinets in Smoke finish, and an oversized island and walk-in pantry. Brown satin marble countertops are shown on the kitchen countertops and island. The main floor primary bedroom suite includes a luxurious 5-piece bath showcasing upgraded quartz countertop and tile flooring, spacious shower with poured pan and frameless shower door, free standing soaking tub, and is adjoined by a spacious walk-in closet. A main floor study and formal dining room complete this amazing home. Additional bedrooms can be found on the upper floor. Upgraded interior paint, extensive use of engineered hardwood on the main level and many designer touches can be found in this stunning Yuma home. Limited time incentives are available. Don't miss this opportunity to be a part of our amenity rich community in Thornton! North Hill's resort-style amenities center features community gathering rooms, a zero-entry community pool, hot tub, state of the art fitness center, trails and 9-acre park with basketball court.
Sold for $869,995
$869,995
6276 E 141st Lane, Thornton, CO 80602
5beds
4,132sqft
Single Family Residence
Built in 2023
8,400 Square Feet Lot
$869,500 Zestimate®
$211/sqft
$4,121 Estimated rent
Home value
$869,500
$826,000 - $913,000
$4,121/mo
Zestimate® history
Owner options
List your home for rent
$4,121/mo
Rent Zestimate®
Find your next renter with Zillow Rental Manager. Plus, with online applications, you can quickly screen prospective tenants – for free.
$4,121/mo
Rent Zestimate®
Refinance and save
$5,203/mo
Est. payment
Refinancing to a lower rate could help reduce your monthly payments and save thousands over the life of the loan.
$5,203/mo
Est. payment
Explore your selling options
Work with a Zillow partner agent
Leverage their expertise and Zillow's premium Showcase listings to get your home seen by more buyers.
Get startedList with your own agent
Get your home in front of millions of buyers by listing it on Zillow.
Learn how to do itSell it yourself
Take full control of how buyers see your home on Zillow by listing For Sale by Owner (FSBO).
List your homeWhat's special
Great room fireplaceCommunity gathering roomsBasketball courtHot tubPoured panSmoke finishPrimary bedroom suite
Zillow last checked:
Listing updated:
Listed by:
Amy Ballain 303-536-1786 agentsuccessdenver@compass.com,
Compass - Denver
Bought with:
Colleen Hsieh
Realty One Group Platinum Elite
Source: REcolorado as distributed by MLS GRID,MLS#: 9678371
Facts & features
Interior
Bedrooms & bathrooms
- Bedrooms: 5
- Bathrooms: 4
- Full bathrooms: 3
- 1/2 bathrooms: 1
- Main level bathrooms: 2
- Main level bedrooms: 1
Primary bedroom
- Description: Spacious Bedroom Conveniently Located On The 1st Floor
- Level: Main
- Area: 267.4 Square Feet
- Dimensions: 14 x 19.1
Bedroom
- Level: Upper
Bedroom
- Level: Upper
Bedroom
- Level: Upper
Bedroom
- Level: Upper
Primary bathroom
- Level: Main
Bathroom
- Level: Upper
Bathroom
- Level: Upper
Bathroom
- Level: Main
Dining room
- Description: Elegant Dining Room With Room To Entertain
- Level: Main
- Area: 158.4 Square Feet
- Dimensions: 11 x 14.4
Great room
- Level: Main
- Area: 414.52 Square Feet
- Dimensions: 17.2 x 24.1
Kitchen
- Level: Main
- Area: 149.5 Square Feet
- Dimensions: 11.5 x 13
Office
- Level: Main
- Area: 163.9 Square Feet
- Dimensions: 11 x 14.9
Heating
- Forced Air
Cooling
- Central Air
Appliances
- Included: Cooktop, Dishwasher, Disposal, Microwave, Oven, Tankless Water Heater
Features
- Eat-in Kitchen, Entrance Foyer, Five Piece Bath, Granite Counters, High Ceilings, Kitchen Island, Open Floorplan, Pantry, Primary Suite, Quartz Counters, Radon Mitigation System, Smoke Free, Solid Surface Counters, Walk-In Closet(s)
- Flooring: Carpet, Tile, Vinyl, Wood
- Windows: Double Pane Windows
- Basement: Crawl Space,Daylight,Partial,Sump Pump,Unfinished
- Number of fireplaces: 1
- Fireplace features: Great Room
- Common walls with other units/homes: No Common Walls
Interior area
- Total structure area: 4,132
- Total interior livable area: 4,132 sqft
- Finished area above ground: 3,323
- Finished area below ground: 0
Property
Parking
- Total spaces: 3
- Parking features: Garage - Attached
- Attached garage spaces: 3
Features
- Levels: Two
- Stories: 2
- Patio & porch: Covered, Front Porch, Patio
- Exterior features: Private Yard, Rain Gutters
- Fencing: None
Lot
- Size: 8,400 Square Feet
- Features: Corner Lot, Landscaped, Level, Sprinklers In Front
Details
- Parcel number: R0199171
- Special conditions: Standard
Construction
Type & style
- Home type: SingleFamily
- Architectural style: Traditional
- Property subtype: Single Family Residence
Materials
- Cement Siding, Concrete, Stone
- Foundation: Slab
- Roof: Composition
Condition
- New Construction
- New construction: Yes
- Year built: 2023
Details
- Builder model: Yuma Country Manor
- Builder name: Toll Brothers
- Warranty included: Yes
Utilities & green energy
- Sewer: Public Sewer
- Utilities for property: Cable Available
Community & HOA
Community
- Security: Carbon Monoxide Detector(s), Radon Detector, Smoke Detector(s)
- Subdivision: North Hill
HOA
- Has HOA: Yes
- Amenities included: Clubhouse, Fitness Center, Park, Playground, Pool, Spa/Hot Tub, Trail(s)
- Services included: Maintenance Grounds
- HOA fee: $126 monthly
- HOA name: Management Trust
- HOA phone: 303-750-0994
Location
- Region: Thornton
Financial & listing details
- Price per square foot: $211/sqft
- Tax assessed value: $832,000
- Annual tax amount: $11,875
- Date on market: 10/11/2023
- Listing terms: Cash,Conventional,FHA,Jumbo,VA Loan
- Exclusions: None
- Ownership: Builder
- Road surface type: Paved
Price history
| Date | Event | Price |
|---|---|---|
| 8/28/2024 | Sold | $869,9950%$211/sqft |
Source:  REcolorado as distributed by MLS GRID #9678371 Report a problem REcolorado as distributed by MLS GRID #9678371 Report a problem | ||
| 7/6/2024 | Pending sale | $870,000$211/sqft |
Source: REcolorado as distributed by MLS GRID #9678371 Report a problem | ||
| 7/1/2024 | Price change | $870,000+0%$211/sqft |
Source: REcolorado as distributed by MLS GRID #9678371 Report a problem | ||
| 6/29/2024 | Price change | $869,9950%$211/sqft |
Source:  Toll Brothers Inc. Report a problem Toll Brothers Inc. Report a problem | ||
| 5/8/2024 | Pending sale | $870,000+0%$211/sqft |
Source: REcolorado as distributed by MLS GRID #9678371 Report a problem | ||
| 4/11/2024 | Price change | $869,9950%$211/sqft |
Source: Toll Brothers Inc. Report a problem | ||
| 4/7/2024 | Price change | $870,000-3.3%$211/sqft |
Source: REcolorado as distributed by MLS GRID #9678371 Report a problem | ||
| 3/1/2024 | Price change | $899,9950%$218/sqft |
Source: Toll Brothers Inc. Report a problem | ||
| 2/29/2024 | Price change | $900,000-2.7%$218/sqft |
Source: REcolorado as distributed by MLS GRID #9678371 Report a problem | ||
| 2/7/2024 | Price change | $924,9950%$224/sqft |
Source: Toll Brothers Inc. Report a problem | ||
| 1/28/2024 | Price change | $925,000-1.6%$224/sqft |
Source: REcolorado as distributed by MLS GRID #9678371 Report a problem | ||
| 1/6/2024 | Price change | $940,000+0%$227/sqft |
Source: REcolorado as distributed by MLS GRID #9678371 Report a problem | ||
| 1/5/2024 | Price change | $939,995-1.1%$227/sqft |
Source: Toll Brothers Inc. Report a problem | ||
| 11/14/2023 | Price change | $949,9950%$230/sqft |
Source: Toll Brothers Inc. Report a problem | ||
| 10/11/2023 | Listed for sale | $950,000$230/sqft |
Source: REcolorado as distributed by MLS GRID #9678371 Report a problem | ||
Public tax history
| Year | Property taxes | Tax assessment |
|---|---|---|
| 2025 | $8,738 +63.3% | $52,010 -5.9% |
| 2024 | $5,353 +34.5% | $55,270 +72.2% |
| 2023 | $3,981 +46.4% | $32,090 +32.5% |
| 2022 | $2,720 | $24,210 +39.1% |
| 2021 | -- | $17,400 |
| 2020 | $708 | -- |
| 2019 | -- | $4,310 +1439.3% |
| 2018 | $44 | $280 |
| 2017 | $44 | $280 |
Find assessor info on the county website
Neighborhood: Holly Hills Estates
Nearby homes
- $915,0004 bd4 ba4.5k sqft6296 E 141st Ln, Thornton, CO 80602Sold

- $30-- bd-- ba-- sqft6298 E 141st Ln, Thornton, CO 80602Off Market
- $30-- bd-- ba-- sqft6272 E 141st Ln, Thornton, CO 80602Off Market
- $924,9954 bd4 ba4.2k sqft6256 E 141st Ln, Thornton, CO 80602Sold
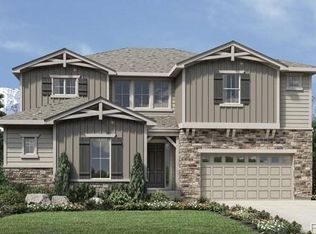
- $30-- bd-- ba-- sqft6320 E 141st Ln, Thornton, CO 80602Off Market
- $900,0004 bd4 ba4.9k sqft6287 E 141st Ln, Thornton, CO 80602Sold
- $30-- bd-- ba-- sqft6262 E 141st Ln, Thornton, CO 80602Off Market
- $30-- bd-- ba-- sqft6297 E 141st Ln, Brighton, CO 80602Off Market
Nearby schools
GreatSchools rating
- 5/10West Ridge Elementary SchoolGrades: PK-5Distance: 1.3 mi
- 4/10Rodger Quist Middle SchoolGrades: 6-8Distance: 1.7 mi
- 5/10Riverdale Ridge High SchoolGrades: 9-12Distance: 1.9 mi
Schools provided by the listing agent
- Elementary: West Ridge
- Middle: Roger Quist
- High: Riverdale Ridge
- District: School District 27-J
Source: REcolorado as distributed by MLS GRID. This data may not be complete. We recommend contacting the local school district to confirm school assignments for this home.
Get a cash offer in 3 minutes
Find out how much your home could sell for in as little as 3 minutes with a no-obligation cash offer.
Estimated market value
$869,500
Get a cash offer in 3 minutes
Find out how much your home could sell for in as little as 3 minutes with a no-obligation cash offer.
Estimated market value
$869,500
- Colorado
- Adams County
- Thornton
- 80602
- Holly Hills Estates
- 6276 E 141st Lane
Nearby cities
Nearby neighborhoods
Nearby zip codes
Other Thornton Topics
