Skip main navigation
Off market
  • $245,200

    6276 E Willow Hwy, Grand Ledge, MI 48837

    3beds
    1,676sqft
    Single Family Residence
    Built in 1971
    0.44 Acres Lot
    $245,200 Zestimate®
    $146/sqft
    $2,045 Estimated rent

    Home value

    $245,200

    $221,000 - $270,000

    $2,045/mo

    Zestimate® history
    Loading
    Loading...

    Owner options

    List your home for rent

    $2,045/mo

    Rent Zestimate®

    Find your next renter with Zillow Rental Manager. Plus, with online applications, you can quickly screen prospective tenants – for free.

    Learn more

    $2,045/mo

    Rent Zestimate®

    Refinance and save

    $1,701/mo

    Est. payment

    Refinancing to a lower rate could help reduce your monthly payments and save thousands over the life of the loan.

    See today's rates

    $1,701/mo

    Est. payment

    Explore your selling options

    Work with a Zillow partner agent

    Leverage their expertise and Zillow's premium Showcase listings to get your home seen by more buyers.

    Get started

    List with your own agent

    Get your home in front of millions of buyers by listing it on Zillow.

    Learn how to do it

    Sell it yourself

    Take full control of how buyers see your home on Zillow by listing For Sale by Owner (FSBO).

    List your home

    What's special

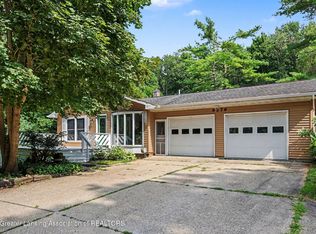
    Welcome to 6276 E. Willow Hwy. Located in Delta Twp. & Grand Ledge Schools. A 3 bedroom ranch home with a partially finished lower level. Great curb appeal with the vinyl siding, the concrete drive, extensive decking & convenient turn around driveway. Notice that there are no close neighbors which provides lots of privacy. Fresh paint throughout! The spacious living room features a wood burning fireplace & a great view to the wooded area. The kitchen is equipped with a range, oven, refrigerator, dishwasher & microwave. All the bedrooms have ceiling fans. The rear bedroom has French doors that look to the covered deck. The full bath has a shower and a tub with direct access from the master bedroom. The walk out lower level has a huge area for a family room and a double sided wood burning fi replace. The basement also has many storage cabinets, a long countertop for projects and lots of electrical outlets. Gas forced air heating. The water heater was new in 2012. The water softener is rented. New well in May of 2011 and a newer pressure tank. The 2.5 car attached garage is heated and features a screen system to keep the bugs out and an additional 1 car garage attached to the back for lawn tools, storage, etc. The commercial air compressor is plumbed in and can remain. The wrap around partially covered raised deck overlooks the concrete fire pit, the sitting area, gazebo, reflection pool and large pine trees. Enjoy the spacious 107 x 179 yard that is fenced in the rear with a gate to the woods. New roof! Easy to show by appointment!

    This property is not currently displayed as for sale or rent on Zillow. This may be different from what's on other websites or public sources.

    Zillow last checked:

    Listing updated:

    Listed by:

    James Pitchford 517-202-3240,

    RE/MAX Real Estate Professionals, Inc. West

    Bought with:

    RE/MAX Real Estate Professionals, Inc. West

    Source: Greater Lansing AOR,MLS#: 40597MLS Logo

    Facts & features

    Interior

    Bedrooms & bathrooms
    • Bedrooms: 3
    • Bathrooms: 1
    • Full bathrooms: 1
    Primary bedroom
    • Description: Window Treatment: Y; Flooring: Y
    • Level: First
    • Area: 138.88 Square Feet
    • Dimensions: 12.4 x 11.2
    Bedroom 2
    • Description: Window Treatment: Y; Flooring: Y
    • Level: First
    • Area: 144.16 Square Feet
    • Dimensions: 13.6 x 10.6
    Bedroom 3
    • Description: Window Treatment: Y; Flooring: Y
    • Level: First
    • Area: 118.77 Square Feet
    • Dimensions: 11.1 x 10.7
    Dining room
    • Description: Window Treatment: N; Flooring: N
    • Level: First
    • Area: 103.66 Square Feet
    • Dimensions: 14.2 x 7.3
    Kitchen
    • Description: Window Treatment: N; Flooring: N
    • Level: First
    • Area: 106.05 Square Feet
    • Dimensions: 10.5 x 10.1
    Living room
    • Description: Window Treatment: Y; Flooring: Y
    • Level: First
    • Area: 264.6 Square Feet
    • Dimensions: 19.6 x 13.5
    Other
    • Description: Window Treatment: Y; Flooring: Y
    • Area: 224.94 Square Feet
    • Dimensions: 16.3 x 13.8
    Heating
    • Forced Air, Natural Gas
    Cooling
    • Central Air, Exhaust Fan
    Appliances
    • Included: Disposal, Gas Water Heater, Microwave, Refrigerator, Range, Oven, Humidifier, Dishwasher
    Features
    • Ceiling Fan(s), Primary Downstairs
    • Basement: Full,Partially Finished,Walk-Out Access
    • Number of fireplaces: 2
    • Fireplace features: Wood Burning
    Interior area
    • Total structure area: 2,352
    • Total interior livable area: 1,676 sqft
    • Finished area above ground: 1,176
    • Finished area below ground: 500

    Property

    Parking
    • Total spaces: 2
    • Parking features: Attached, Garage Door Opener, Water
    • Attached garage spaces: 2
    Features
    • Levels: One
    • Stories: 1
    • Patio & porch: Covered, Deck, Porch
    • Fencing: Fenced
    Lot
    • Size: 0.44 Acres
    • Dimensions: 107 x 179
    Details
    • Additional structures: Shed(s)
    • Foundation area: 1176
    • Parcel number: 04007350016000
    • Zoning description: Zoning

    Construction

    Type & style
    • Home type: SingleFamily
    • Architectural style: Ranch
    • Property subtype: Single Family Residence
    Materials
    • Vinyl Siding
    Condition
    • Year built: 1971

    Utilities & green energy

    • Sewer: Public Sewer
    • Water: Well
    • Utilities for property: Cable Available

    Community & HOA

    Community
    • Security: Smoke Detector(s)
    • Subdivision: Silver Ridge
    Location
    • Region: Grand Ledge

    Financial & listing details

    • Price per square foot: $146/sqft
    • Annual tax amount: $1,930
    • Date on market: 8/30/2012
    • Listing terms: VA Loan,Cash,Conventional,FHA,MSHDA

    Price history

    DateEventPrice
    12/10/2012Sold$97,900$58/sqft
    Source: Greater Lansing AOR #40597 Report a problem

    Public tax history

    Tax history is unavailable.

    Neighborhood: 48837

    Nearby schools

    GreatSchools rating
    Schools provided by the listing agent
    • High: Grand Ledge

    Source: Greater Lansing AOR. This data may not be complete. We recommend contacting the local school district to confirm school assignments for this home.

    Get a cash offer in 3 minutes
    Find out how much your home could sell for in as little as 3 minutes with a no-obligation cash offer.
    Estimated market value
    $245,200
    Get a cash offer in 3 minutes
    Find out how much your home could sell for in as little as 3 minutes with a no-obligation cash offer.
    Estimated market value
    $245,200