Beautifully maintained 2-bedroom, 2-bath maintenance-free home situated on the largest lot in the subdivision! Designed for easy living, the HOA covers lawn care, weeding (4x per year), snow plowing, driveway-to-door shoveling, and the sprinkler system, so you can truly enjoy a worry-free lifestyle. The home features an extended front patio plus an impressive 536 sq ft rear patio with a 12x24 pergola and patio lighting, perfect for relaxing or entertaining. A bright sunroom adds additional living space and natural light. Inside, the kitchen is thoughtfully upgraded with a 4x9 island with added cabinetry, glass tile backsplash, and a high-volume range hood vented to the exterior. Additional cabinetry in the laundry room provides extra storage, and the washer and dryer remain. Primary bedroom has attached bathroom with double vanity and upgraded shower door. Walk in closet has tons of space! The second bedroom is bright and spacious and right next to the additional full bathroom. The den is a perfect space to work or relax and watch your favorite shows! Notable upgrades include an insulated garage door, attic storage access in the garage, natural gas wall heater, whole-house humidifier, and a whole-house generator for peace of mind. A concrete border surrounding the home with a lifetime warranty adds durability and curb appeal. This home offers comfort, quality, and convenience in a low-maintenance setting--truly move-in ready and a rare find!
Closed
$350,000
6276 Glenbrook Ave, Portage, IN 46368
2beds
1,701sqft
Single Family Residence
Built in 2020
0.38 Acres Lot
$360,600 Zestimate®
$206/sqft
$2,359 Estimated rent
Home value
$360,600
$321,000 - $407,000
$2,359/mo
Zestimate® history
Owner options
List your home for rent
$2,359/mo
Rent Zestimate®
Find your next renter with Zillow Rental Manager. Plus, with online applications, you can quickly screen prospective tenants – for free.
$2,359/mo
Rent Zestimate®
Refinance and save
$2,365/mo
Est. payment
Refinancing to a lower rate could help reduce your monthly payments and save thousands over the life of the loan.
$2,365/mo
Est. payment
Explore your selling options
Work with a Zillow partner agent
Leverage their expertise and Zillow's premium Showcase listings to get your home seen by more buyers.
Get startedList with your own agent
Get your home in front of millions of buyers by listing it on Zillow.
Learn how to do itSell it yourself
Take full control of how buyers see your home on Zillow by listing For Sale by Owner (FSBO).
List your homeWhat's special
Patio lightingNatural gas wall heaterExtended front patioInsulated garage doorWasher and dryer remainUpgraded shower doorWhole-house humidifier
Zillow last checked:
Listing updated:
Listed by:
Jessica Kish,
New Chapter Real Estate 219-227-8454
Bought with:
Karisa Marek, RB19000575
New Chapter Real Estate
Caleb Key, RB18000603
New Chapter Real Estate
Source: NIRA as distributed by MLS GRID,MLS#: 833381
Facts & features
Interior
Bedrooms & bathrooms
- Bedrooms: 2
- Bathrooms: 2
- Full bathrooms: 1
- 3/4 bathrooms: 1
Rooms
- Room types: Bedroom 2, Primary Bedroom, Living Room, Laundry, Kitchen, Den
Primary bedroom
- Area: 195
- Dimensions: 15.0 x 13.0
Bedroom 2
- Area: 120
- Dimensions: 12.0 x 10.0
Den
- Area: 120
- Dimensions: 12.0 x 10.0
Kitchen
- Area: 220
- Dimensions: 22.0 x 10.0
Laundry
- Area: 42
- Dimensions: 7.0 x 6.0
Living room
- Area: 308
- Dimensions: 22.0 x 14.0
Sunroom
- Area: 100
- Dimensions: 10.0 x 10.0
Heating
- Natural Gas
Appliances
- Included: Dryer, Washer, Stainless Steel Appliance(s), Range Hood, Refrigerator, Range, Microwave, Dishwasher
- Laundry: Laundry Room, Main Level
Features
- Ceiling Fan(s), Walk-In Closet(s), Stone Counters, Pantry, Open Floorplan, Kitchen Island, Double Vanity
- Has basement: No
- Has fireplace: No
Interior area
- Total structure area: 1,701
- Total interior livable area: 1,701 sqft
- Finished area above ground: 1,701
Property
Parking
- Total spaces: 2
- Parking features: Attached
- Attached garage spaces: 2
Features
- Levels: One
- Patio & porch: Front Porch, Patio
- Exterior features: Lighting
- Has view: Yes
- View description: Neighborhood
Lot
- Size: 0.38 Acres
- Features: Back Yard, Sprinklers In Rear, Sprinklers In Front, Landscaped, Cul-De-Sac
Details
- Parcel number: 640525253010000016
- Special conditions: None
Construction
Type & style
- Home type: SingleFamily
- Property subtype: Single Family Residence
Condition
- New construction: No
- Year built: 2020
Utilities & green energy
- Electric: 200+ Amp Service, Generator
- Sewer: Public Sewer
- Water: Public
Community & HOA
Community
- Security: Carbon Monoxide Detector(s), Security System, Smoke Detector(s), Other
- Subdivision: Sterling Crk Parc Estates Ph 1
HOA
- Has HOA: Yes
- Amenities included: Landscaping, Snow Removal, Park, Maintenance Grounds
- Services included: Maintenance Grounds, Snow Removal
- HOA fee: $194 monthly
- HOA name: SMG
- HOA phone: 219-741-5211
Location
- Region: Portage
Financial & listing details
- Price per square foot: $206/sqft
- Tax assessed value: $300,300
- Annual tax amount: $3,003
- Date on market: 1/30/2026
- Listing agreement: Exclusive Right To Sell
- Listing terms: Cash,VA Loan,FHA,Conventional
Price history
| Date | Event | Price |
|---|---|---|
| 2/24/2026 | Sold | $350,000-4.1%$206/sqft |
Source:  NIRA as distributed by MLS GRID #833381 Report a problem NIRA as distributed by MLS GRID #833381 Report a problem | ||
| 2/5/2026 | Pending sale | $365,000$215/sqft |
Source: NIRA as distributed by MLS GRID #833381 Report a problem | ||
| 1/30/2026 | Listed for sale | $365,000+49.1%$215/sqft |
Source: NIRA as distributed by MLS GRID #833381 Report a problem | ||
| 10/7/2020 | Sold | $244,737-1.6%$144/sqft |
Source: NIRA as distributed by MLS GRID #483045 Report a problem | ||
| 7/22/2020 | Price change | $248,737-0.4%$146/sqft |
Source: Olthof Homes Report a problem | ||
| 6/23/2020 | Price change | $249,737-0.4%$147/sqft |
Source: Olthof Homes Report a problem | ||
| 6/8/2020 | Price change | $250,737-0.4%$147/sqft |
Source: Olthof Homes Report a problem | ||
| 6/6/2020 | Listed for sale | $251,737$148/sqft |
Source: Olthof Homes Report a problem | ||
Public tax history
| Year | Property taxes | Tax assessment |
|---|---|---|
| 2025 | $3,003 +6.8% | $325,900 +8.5% |
| 2024 | $2,812 +5.9% | $300,300 +3% |
| 2023 | $2,655 +19.9% | $291,500 +9.8% |
| 2022 | $2,215 | $265,500 +17% |
| 2021 | -- | $226,900 +508.3% |
| 2020 | $17 | $37,300 +6116.7% |
| 2019 | -- | $600 |
Find assessor info on the county website
Neighborhood: 46368
Nearby homes
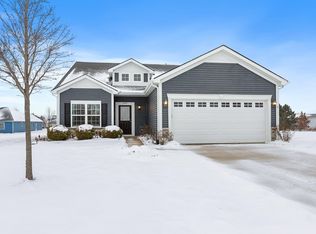
- $330,0003 bd2 ba1.7k sqft6273 Glenbrook Ave, Portage, IN 46368Sold
- $14,1003 bd1 ba1.6k sqftVacant, Portage, IN 46368Off Market
- $22,2003 bd2 ba1.1k sqftVacant, Portage, IN 46368Off Market
- $325,5003 bd3 ba1.7k sqftVacant, Portage, IN 46368Off Market
- $3,3003 bd2 ba1.4k sqftVacant Rd, Portage, IN 46368Off Market
- $307,3002 bd2 ba1.6k sqftVacant, Portage, IN 46368Off Market
- $28,600-- bd-- ba-- sqftVacant, Portage, IN 46368Off Market
- $4,800-- bd-- ba-- sqftVacant, Portage, IN 46368Off Market
Nearby schools
GreatSchools rating
- 4/10South Haven Elementary SchoolGrades: K-5Distance: 1.5 mi
- 6/10William Fegely Middle SchoolGrades: 6-8Distance: 2.3 mi
- 4/10Portage High SchoolGrades: 9-12Distance: 0.4 mi
Get a cash offer in 3 minutes
Find out how much your home could sell for in as little as 3 minutes with a no-obligation cash offer.
Estimated market value
$360,600
Get a cash offer in 3 minutes
Find out how much your home could sell for in as little as 3 minutes with a no-obligation cash offer.
Estimated market value
$360,600
- Indiana
- Porter County
- Portage
- 46368
- 6276 Glenbrook Ave
Nearby cities
Nearby zip codes
Other Portage Topics
