Perched on a slight elevation in the Wonder Valley with relaxing views, this custom-designed home combines elegance with the contemporary comfort, and offers a blend of luxury and ranch-style living. Thoughtful use of the land creates an attractive curb appeal, while a separate gate provides convenient access to the shop and the service areas. Inside, a functional floor plan and tall ceilings with crown moldings enhance the home's spacious feel. The layout of the home offers a Formal Dining area, private office, an elegant Primary Suite with a walk-in shower and a jetted tub, and additional 2 bedrooms. The kitchen features granite countertops, custom designed cabinetry, stainless steel appliances, and a breakfast bar. Outside, the shop, R.V. parking, livestock pens, a covered patio create the setting for diverse hobbies, entertaining, and enjoying the surrounding mountain scenery, and a big starry sky at night.
Sold for $540,000
$540,000
6276 Hilltop Dr, Sanger, CA 93657
3beds
2baths
2,078sqft
Residential, Single Family Residence
Built in 2008
1.14 Acres Lot
$549,000 Zestimate®
$260/sqft
$2,749 Estimated rent
Home value
$549,000
$522,000 - $576,000
$2,749/mo
Zestimate® history
Owner options
List your home for rent
$2,749/mo
Rent Zestimate®
Find your next renter with Zillow Rental Manager. Plus, with online applications, you can quickly screen prospective tenants – for free.
$2,749/mo
Rent Zestimate®
Refinance and save
$3,503/mo
Est. payment
Refinancing to a lower rate could help reduce your monthly payments and save thousands over the life of the loan.
$3,503/mo
Est. payment
Explore your selling options
Work with a Zillow partner agent
Leverage their expertise and Zillow's premium Showcase listings to get your home seen by more buyers.
Get startedList with your own agent
Get your home in front of millions of buyers by listing it on Zillow.
Learn how to do itSell it yourself
Take full control of how buyers see your home on Zillow by listing For Sale by Owner (FSBO).
List your homeWhat's special
Livestock pensSurrounding mountain sceneryBreakfast barElegant primary suiteRelaxing viewsKitchen features granite countertopsFormal dining area
Zillow last checked:
Listing updated:
Listed by:
Daniel Hanjiev DRE #01380207 559-709-8517,
Realty Concepts, Ltd. - Fresno
Bought with:
Barbara J. Flaming, DRE #01466121
Century 21 Select Real Estate
Source: Fresno MLS,MLS#: 650336Originating MLS: Fresno MLS
Facts & features
Interior
Bedrooms & bathrooms
- Bedrooms: 3
- Bathrooms: 2
Primary bedroom
- Area: 0
- Dimensions: 0 x 0
Bedroom 1
- Area: 0
- Dimensions: 0 x 0
Bedroom 2
- Area: 0
- Dimensions: 0 x 0
Bedroom 3
- Area: 0
- Dimensions: 0 x 0
Bedroom 4
- Area: 0
- Dimensions: 0 x 0
Bathroom
- Features: Tub/Shower, Shower, Tub
Dining room
- Features: Formal
- Area: 0
- Dimensions: 0 x 0
Family room
- Area: 0
- Dimensions: 0 x 0
Kitchen
- Features: Eat-in Kitchen, Breakfast Bar, Pantry
- Area: 0
- Dimensions: 0 x 0
Living room
- Area: 0
- Dimensions: 0 x 0
Basement
- Area: 0
Heating
- Has Heating (Unspecified Type)
Cooling
- Central Air
Appliances
- Included: Built In Range/Oven, Gas Appliances, Electric Appliances, Disposal, Dishwasher, Microwave
- Laundry: Inside, Utility Room
Features
- Office
- Flooring: Laminate, Tile
- Windows: Double Pane Windows
- Has fireplace: No
- Common walls with other units/homes: No One Below
Interior area
- Total structure area: 2,078
- Total interior livable area: 2,078 sqft
Property
Parking
- Total spaces: 2
- Parking features: RV Access/Parking, Open, Work/Shop Area, Garage Door Opener
- Attached garage spaces: 2
- Has uncovered spaces: Yes
Accessibility
- Accessibility features: One Level Floor
Features
- Levels: One
- Stories: 1
- Entry location: Ground Floor
- Patio & porch: Covered
- Spa features: Bath
- Fencing: Cross Fenced,Fenced
Lot
- Size: 1.14 Acres
- Dimensions: 130 x 381
- Features: Foothill, Sprinklers In Front, Sprinklers In Rear, Sprinklers Auto, Sprinklers Manual, Mature Landscape, Fruit/Nut Trees, Garden
Details
- Additional structures: Workshop, Kennel/Dog Run
- Parcel number: 16036005S
- Zoning: AE5
Construction
Type & style
- Home type: SingleFamily
- Architectural style: Contemporary
- Property subtype: Residential, Single Family Residence
Materials
- Other
- Foundation: Concrete
- Roof: Tile
Condition
- Year built: 2008
Details
- Builder name: Custom Built
Utilities & green energy
- Electric: On
- Sewer: Septic Tank
- Water: Private
- Utilities for property: Public Utilities, Propane
Green energy
- Energy generation: Solar
Community & HOA
Location
- Region: Sanger
Financial & listing details
- Price per square foot: $260/sqft
- Tax assessed value: $318,607
- Annual tax amount: $3,514
- Date on market: 6/12/2026
- Cumulative days on market: 7 days
- Listing agreement: Exclusive Right To Sell
- Listing terms: Government,Conventional,Cash
Price history
| Date | Event | Price |
|---|---|---|
| 7/17/2026 | Sold | $540,000-1.6%$260/sqft |
Source: Fresno MLS #650336 Report a problem | ||
| 6/22/2026 | Pending sale | $549,000$264/sqft |
Source: Fresno MLS #650336 Report a problem | ||
| 6/12/2026 | Listed for sale | $549,000+815%$264/sqft |
Source: Fresno MLS #650336 Report a problem | ||
| 9/22/2006 | Sold | $60,000$29/sqft |
Source: Public Record Report a problem | ||
Public tax history
| Year | Property taxes | Tax assessment |
|---|---|---|
| 2025 | $3,514 +1.8% | $318,607 +2% |
| 2024 | $3,452 +3.4% | $312,360 +4.3% |
| 2023 | $3,337 +1.7% | $299,500 +3% |
| 2022 | $3,281 +15.5% | $290,900 +15% |
| 2021 | $2,840 +3% | $253,000 +4.1% |
| 2020 | $2,758 +4.8% | $243,000 +4.3% |
| 2019 | $2,632 -0.2% | $233,000 |
| 2018 | $2,637 +9% | $233,000 +8.4% |
| 2017 | $2,418 +24.1% | $215,000 +22.6% |
| 2016 | $1,949 +1.2% | $175,333 +1.5% |
| 2015 | $1,925 +6.1% | $172,700 +6.7% |
| 2014 | $1,815 | $161,800 |
| 2013 | -- | $161,800 +9.9% |
| 2012 | -- | $147,200 -5% |
| 2011 | -- | $155,000 -37.2% |
| 2010 | -- | $246,837 +295.4% |
| 2009 | -- | $62,424 +2% |
| 2008 | -- | $61,200 +2% |
| 2007 | -- | $60,000 +340.1% |
| 2006 | -- | $13,634 |
Find assessor info on the county website
Neighborhood: 93657
Nearby homes
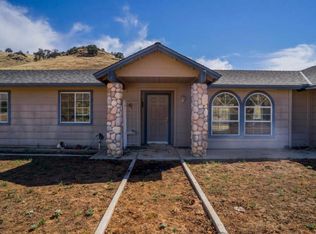
- $414,8003 bd1 ba1.8k sqft6234 Hilltop Dr, Sanger, CA 93657Off Market
- $336,1003 bd1 ba1.3k sqft6302 Hilltop Dr, Sanger, CA 93657Off Market
- $12,0001.21 Acres0 Hilltop Dr #30, Sanger, CA 93657Sold
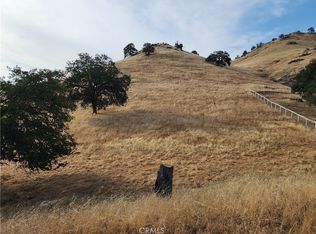
- $85,0001.01 Acres6301 Lupine Dr, Sanger, CA 93657Lot/Land
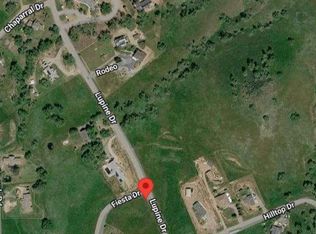
- $288,5003 bd1 ba1.6k sqft6319 Hilltop Dr, Sanger, CA 93657Off Market
- $50,0001.01 Acres0 Hilltop Dr, Sanger, CA 93657Pending
- $30,0001.21 Acres21 Hilltop Dr, Sanger, CA 93657Sold
- $579,9004 bd3 ba2.9k sqft6319 Lupine Dr, Sanger, CA 93657Pending
Nearby schools
GreatSchools rating
- 9/10Dunlap Elementary SchoolGrades: K-8Distance: 10.5 mi
- 7/10Reedley High SchoolGrades: 9-12Distance: 16 mi
Schools provided by the listing agent
- Elementary: Dunlap
- Middle: Dunlap
- High: Reedley
Source: Fresno MLS. This data may not be complete. We recommend contacting the local school district to confirm school assignments for this home.
Get a cash offer in 3 minutes
Find out how much your home could sell for in as little as 3 minutes with a no-obligation cash offer.
Estimated market value
$549,000
Get a cash offer in 3 minutes
Find out how much your home could sell for in as little as 3 minutes with a no-obligation cash offer.
Estimated market value
$549,000
- California
- Fresno County
- Sanger
- 93657
- 6276 Hilltop Dr
Nearby cities
Nearby zip codes
Other Sanger Topics
