Skip main navigation
Sold for $484,000
  • $484,000

    6276 Melvick Point, Colorado Springs, CO 80927

    2beds
    1,698sqft
    Single Family Residence
    Built in 2019
    8,860.1 Square Feet Lot
    $475,200 Zestimate®
    $285/sqft
    $2,655 Estimated rent

    Home value

    $475,200

    $451,000 - $499,000

    $2,655/mo

    Zestimate® history
    Loading
    Loading...

    Owner options

    List your home for rent

    $2,655/mo

    Rent Zestimate®

    Find your next renter with Zillow Rental Manager. Plus, with online applications, you can quickly screen prospective tenants – for free.

    Learn more

    $2,655/mo

    Rent Zestimate®

    Refinance and save

    $2,765/mo

    Est. payment

    Refinancing to a lower rate could help reduce your monthly payments and save thousands over the life of the loan.

    See today's rates

    $2,765/mo

    Est. payment

    Explore your selling options

    Work with a Zillow partner agent

    Leverage their expertise and Zillow's premium Showcase listings to get your home seen by more buyers.

    Get started

    List with your own agent

    Get your home in front of millions of buyers by listing it on Zillow.

    Learn how to do it

    Sell it yourself

    Take full control of how buyers see your home on Zillow by listing For Sale by Owner (FSBO).

    List your home

    What's special

    Custom designer wallsVersatile flex spaceFitness centerBright open atmosphereHigh-end gas cooktopBeautifully finished recreation roomSpacious bedrooms
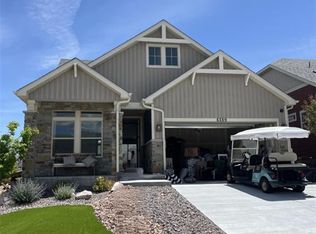
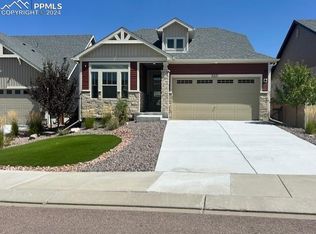
    Discover this exceptional former model home by Oakwood Homes, situated in a vibrant 55+ community that embodies resort-style living. Designed with elegance and functionality in mind, this home features two spacious bedrooms and a versatile flex space, ideal for a home office or formal dining area. Enhanced with premium upgrades, the gourmet kitchen boasts a high-end gas cooktop, catering to culinary enthusiasts. The sophisticated design is further elevated by 8-foot doors, creating a bright, open atmosphere throughout. Upstairs, a beautifully finished recreation room offers the perfect space for entertaining or unwinding, while the unfinished basement provides endless opportunities for customization. This home balances privacy with an inviting sense of openness. The 55+ community offers resort-style amenities, including a pool, fitness center, pickleball courts, and an activities director who curates a variety of social and recreational events. Custom designer walls add a unique touch of sophistication, making this home truly one-of-a-kind. Experience the perfect blend of luxury and comfort. Schedule your private tour today.

    Zillow last checked:

    Listing updated:

    Listed by:

    Kristen White 720-607-4337,

    Keller Williams Trilogy

    Bought with:

    Kristen White

    Keller Williams Trilogy

    Source: elevateMLS,MLS#: 5248956MLS Logo

    Facts & features

    Interior

    Bedrooms & bathrooms
    • Bedrooms: 2
    • Bathrooms: 2
    • Full bathrooms: 1
    • 3/4 bathrooms: 1
    Primary bedroom
    • Level: Main
    Heating
    • Forced Air
    Cooling
    • Central Air
    Appliances
    • Included: Dishwasher, Disposal, Microwave, Oven, Refrigerator
    • Laundry: Main Level
    Features
    • Great Room, Pantry
    • Flooring: Carpet, Luxury Vinyl
    • Has basement: No
    Interior area
    • Total structure area: 1,698
    • Total interior livable area: 1,698 sqft
    • Finished area above ground: 1,698
    • Finished area below ground: 0

    Property

    Parking
    • Total spaces: 2
    • Parking features: Attached
    • Attached garage spaces: 2
    Lot
    • Size: 8,860 sqft
    • Features: Level
    Details
    • Parcel number: 5315201121
    • Other equipment: Sump Pump

    Construction

    Type & style
    • Home type: SingleFamily
    • Architectural style: Ranch
    • Property subtype: Single Family Residence
    Materials
    • Stone, Framed on Lot
    • Foundation: Not Applicable
    • Roof: Composite Shingle
    Condition
    • New Construction
    • New construction: Yes
    • Year built: 2019
    Details
    • Builder name: Oakwood Homes

    Utilities & green energy

    • Water: Assoc/Distr
    • Utilities for property: Cable Available, Electricity Available

    Community & neighborhood

    Location
    • Region: Colorado Springs

    HOA & financial

    HOA
    • Services included: Covenant Enforcement, Maintenance Grounds, Snow Removal

    Other

    Other facts
    • Listing terms: Cash,Conventional,FHA,VA Loan

    Price history

    DateEventPrice
    7/31/2025Sold$484,000-6.9%$285/sqft
    Source: elevateMLS #5248956 Report a problem
    7/15/2025Pending sale$520,000$306/sqft
    Source: elevateMLS #5248956 Report a problem
    7/15/2025Listing removed$520,000$306/sqft
    Source: elevateMLS #5248956 Report a problem
    7/2/2025Pending sale$520,000$306/sqft
    Source: elevateMLS #5248956 Report a problem
    5/13/2025Listed for sale$520,000$306/sqft
    Source: elevateMLS #5248956 Report a problem

    Public tax history

    YearProperty taxesTax assessment
    2024$3,981 +26.9%$34,280
    2023$3,137 -3.7%$34,280 +36.2%
    2022$3,259 $25,170 -2.8%
    2021-- $25,890 +105.3%
    2020$1,144 +1144.9%$12,610 +1627.4%
    2019$92 $730

    Find assessor info on the county website

    Neighborhood: Falcon

    Nearby schools

    GreatSchools rating
    Schools provided by the listing agent
    • Elementary: Stetson
    • Middle: Skyview
    • High: Vista Ridge
    • District: District 49

    Source: elevateMLS. This data may not be complete. We recommend contacting the local school district to confirm school assignments for this home.

    Get a cash offer in 3 minutes
    Find out how much your home could sell for in as little as 3 minutes with a no-obligation cash offer.
    Estimated market value
    $475,200
    Get a cash offer in 3 minutes
    Find out how much your home could sell for in as little as 3 minutes with a no-obligation cash offer.
    Estimated market value
    $475,200