PRIME LOCATION! EAST FACING! NORTH EAST CORNER LOT! BRAND NEW SMART HOME! GREAT CURB APPEAL! FULL BED & BATH IN FIRST FLOOR! $100K+ BUILDER UPGRADES! TOP RATED SCHOOLS! LOW HOA! CALIFORNIA ROOM! FIRST CLASS AMENITIES WITHIN COMMUNITY! This stunning brand new 2 story single-family EAST FACING home sitting on NORTH EAST CORNER LOT situated in the highly desirable Boulevard community. This move-in ready 5 bed, 4 bath with FULL BED & BATH IN FIRST FLOOR (perfect for MULTI GENERATIONS) home loaded with optimal natural light, air & privacy add to homes appeal.
This spacious OPEN FLOOR PLAN seamlessly integrate living area with dining, CHEFS KITCHEN & COVERED PATIO make entertaining friends, family, colleagues evokes a sense of joy, relaxation and togetherness. Premium upgrades include engineered floors, premium plush carpet, quartz countertops, backsplash etc.,
This home combines luxury, practicality & convenience for anyone looking to settle in vibrant, family-friendly neighborhood with state-of-the-art REC CENTER (heated lap & lounge pool, fitness center, clubhouse, business conference rooms, large kitchen & more).
A desirable location provides immediate access to freeways, BART, restaurants, shopping, entertainment, aquatic center, library, premium outlet mall & top-rated schools.
Sold for $2,060,000
Tax assessed value
$2,060,000
6276 Skyline St, Dublin, CA 94568
5beds
2,565sqft
Single Family Residence, Residential
Built in 2024
2,778 Square Feet Lot
$1,895,300 Zestimate®
$803/sqft
$5,561 Estimated rent
Home value
$1,895,300
$1.78M - $2.01M
$5,561/mo
Zestimate® history
Owner options
List your home for rent
$5,561/mo
Rent Zestimate®
Find your next renter with Zillow Rental Manager. Plus, with online applications, you can quickly screen prospective tenants – for free.
$5,561/mo
Rent Zestimate®
Refinance and save
$13,448/mo
Est. payment
Refinancing to a lower rate could help reduce your monthly payments and save thousands over the life of the loan.
$13,448/mo
Est. payment
Explore your selling options
Work with a Zillow partner agent
Leverage their expertise and Zillow's premium Showcase listings to get your home seen by more buyers.
Get startedList with your own agent
Get your home in front of millions of buyers by listing it on Zillow.
Learn how to do itSell it yourself
Take full control of how buyers see your home on Zillow by listing For Sale by Owner (FSBO).
List your homeWhat's special
Zillow last checked:
Listing updated:
Listed by:
Srikar Palepu 02113145 408-802-9498,
RealEstatePro 408-372-1024
Bought with:
Rabeet Noor, 02199680
Intero Real Estate Services
Source: MLSListings Inc,MLS#: ML81982461
Facts & features
Interior
Bedrooms & bathrooms
- Bedrooms: 5
- Bathrooms: 4
- Full bathrooms: 4
Dining room
- Features: DiningArea
Family room
- Features: NoFamilyRoom
Heating
- Central Forced Air, Solar
Cooling
- Central Air
Appliances
- Laundry: In Utility Room
Interior area
- Total structure area: 2,565
- Total interior livable area: 2,565 sqft
Property
Parking
- Total spaces: 2
- Parking features: Attached
- Attached garage spaces: 2
Features
- Stories: 2
Lot
- Size: 2,778 Square Feet
Details
- Parcel number: 9860078049
- Zoning: R
- Special conditions: Standard
Construction
Type & style
- Home type: SingleFamily
- Property subtype: Single Family Residence, Residential
Materials
- Foundation: Slab
- Roof: Composition
Condition
- New construction: No
- Year built: 2024
Utilities & green energy
- Gas: PublicUtilities
- Sewer: Public Sewer
- Water: Public
- Utilities for property: Public Utilities, Water Public, Solar
Community & HOA
HOA
- Has HOA: Yes
- HOA fee: $165 monthly
Location
- Region: Dublin
Financial & listing details
- Price per square foot: $803/sqft
- Tax assessed value: $2,060,000
- Date on market: 10/2/2024
- Listing agreement: ExclusiveRightToSell
Price history
| Date | Event | Price |
|---|---|---|
| 10/31/2024 | Sold | $2,060,000+8.4%$803/sqft |
Source:  MLSListings Inc #ML81982461 Report a problem MLSListings Inc #ML81982461 Report a problem | ||
| 10/3/2024 | Listed for sale | $1,899,999+15%$741/sqft |
Source: MLSListings Inc #ML81982461 Report a problem | ||
| 9/27/2024 | Sold | $1,651,500$644/sqft |
Source: Public Record Report a problem | ||
Public tax history
| Year | Property taxes | Tax assessment |
|---|---|---|
| 2025 | -- | $2,060,000 +223.1% |
| 2024 | $13,954 +553.5% | $637,500 +324.1% |
| 2023 | $2,135 +7.5% | $150,313 +2% |
| 2022 | $1,987 | $147,366 |
Find assessor info on the county website
Neighborhood: 94568
Nearby homes
- $362,0005 bd4 ba2.5k sqft6283 Diamond Ct, Dublin, CA 94568Sold
- $1,912,0006 bd5 ba3.3k sqft6189 Diamond Ct, Dublin, CA 94568Sold
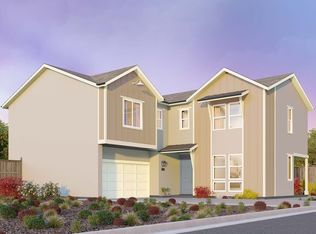
- $1,625,0005 bd4 ba2.5k sqft6177 Diamond Ct, Dublin, CA 94568Sold
- $1,781,5006 bd6 ba3.1k sqft6153 Diamond Way, Dublin, CA 94568Sold
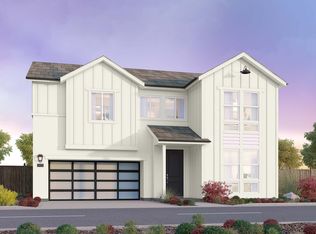
- $1,604,5005 bd4 ba2.6k sqft6137 Diamond Way, Dublin, CA 94568Sold
- $1,768,5006 bd5 ba3.3k sqft6131 Diamond Way, Dublin, CA 94568Sold
- $1,690,0004 bd5 ba2.5k sqft6125 Diamond Way, Dublin, CA 94568Sold
- $1,634,0005 bd5 ba2.5k sqft6121 Diamond Way, Dublin, CA 94568Sold
- $1,706,5004 bd5 ba2.5k sqft6105 Diamond Way, Dublin, CA 94568Sold
Nearby schools
GreatSchools rating
- 9/10Murray Elementary SchoolGrades: K-5Distance: 2.2 mi
- 7/10Wells Middle SchoolGrades: 6-8Distance: 1.2 mi
- 10/10Dublin High SchoolGrades: 9-12Distance: 1.7 mi
Schools provided by the listing agent
- District: DublinUnified
Source: MLSListings Inc. This data may not be complete. We recommend contacting the local school district to confirm school assignments for this home.
Get a cash offer in 3 minutes
Find out how much your home could sell for in as little as 3 minutes with a no-obligation cash offer.
Estimated market value
$1,895,300
Get a cash offer in 3 minutes
Find out how much your home could sell for in as little as 3 minutes with a no-obligation cash offer.
Estimated market value
$1,895,300
- California
- Alameda County
- Dublin
- 94568
- 6276 Skyline St
Nearby cities
Nearby zip codes
Other Dublin Topics
