HUGE Price Reduction!!! Best Deal in Castlewood Ranch! Tucked into the quiet coveted community of Castlewood Ranch, this beautiful townhome blends comfort with character in all the right ways. Offering 3 beds, 2.5 baths, and an oversized 2-car garage. The sellers have meticulously maintained this home with a new furnace in April 2024 and new water heater December 2024. The front porch is just the beginning! The desirable open layout is drenched in natural light, brought to life by designer fixtures and a calming neutral palette. The mix of plush carpet and luxury vinyl plank flooring lends warmth & sophistication, effortlessly complementing any style. At the heart of the living space, a cozy fireplace anchors the room - perfect for slow mornings and relaxed evenings. The kitchen has built-in appliances, a pantry, recessed lighting, and ample wood cabinetry. Upstairs, all three bedrooms promise privacy and space! HUGE primary bedroom with a very large walk-in closet and an ensuite with dual sinks & a sit-down shower. But what truly sets this home apart is the serene backyard and views!!! Its two patios offer plenty of room for al fresco dining or lazy lounging, while the view fence invites uninterrupted views of the open space beyond. No rear neighbors, just wide skies and peaceful landscapes. Perfectly located just minutes from shopping, dining, top-rated schools, parks, Castlewood Canyon State Park, scenic walking trails, I-25, and all the charm of Parker. This gem provides the best of both convenience and tranquility. Home, sweet home!
Sold for $460,000
$460,000
6276 Turnstone Place, Castle Rock, CO 80104
3beds
1,699sqft
Townhouse
Built in 2006
3,528 Square Feet Lot
$459,200 Zestimate®
$271/sqft
$2,698 Estimated rent
Home value
$459,200
$436,000 - $482,000
$2,698/mo
Zestimate® history
Owner options
List your home for rent
$2,698/mo
Rent Zestimate®
Find your next renter with Zillow Rental Manager. Plus, with online applications, you can quickly screen prospective tenants – for free.
$2,698/mo
Rent Zestimate®
Refinance and save
$2,874/mo
Est. payment
Refinancing to a lower rate could help reduce your monthly payments and save thousands over the life of the loan.
$2,874/mo
Est. payment
Explore your selling options
Work with a Zillow partner agent
Leverage their expertise and Zillow's premium Showcase listings to get your home seen by more buyers.
Get startedList with your own agent
Get your home in front of millions of buyers by listing it on Zillow.
Learn how to do itSell it yourself
Take full control of how buyers see your home on Zillow by listing For Sale by Owner (FSBO).
List your homeWhat's special
Cozy fireplaceView fenceDesigner fixturesWide skiesUninterrupted viewsTwo patiosSerene backyard
Zillow last checked:
Listing updated:
Listed by:
Jason Kovacs 720-810-3889 jason_kovacs@comcast.net,
Moser Real Estate Group
Bought with:
Rhonda Basey, 1318587
RE/MAX Professionals
Source: REcolorado as distributed by MLS GRID,MLS#: 3047336
Facts & features
Interior
Bedrooms & bathrooms
- Bedrooms: 3
- Bathrooms: 3
- Full bathrooms: 1
- 3/4 bathrooms: 1
- 1/2 bathrooms: 1
- Main level bathrooms: 1
Primary bedroom
- Description: Plush Carpet, Ceiling Fan, A Walk-In Closet
- Level: Upper
Bedroom
- Description: Plush Carpet, Ceiling Light
- Level: Upper
Bedroom
- Description: Plush Carpet, Ceiling Light
- Level: Upper
Primary bathroom
- Description: Tile Flooring, Dual Sinks
- Level: Upper
Bathroom
- Description: Pedestal Sink
- Level: Main
Bathroom
- Description: Tile Flooring, Shower & Tub Combo
- Level: Upper
Dining room
- Description: Cozy Dining Space
- Level: Main
Kitchen
- Description: Black Matching Appliances With Elec Range
- Level: Main
Laundry
- Description: Laundry Closet
- Level: Upper
Living room
- Description: Open-Concept Living Room With A Fireplace
- Level: Main
Heating
- Forced Air, Natural Gas
Cooling
- Central Air
Appliances
- Included: Dishwasher, Disposal, Dryer, Oven, Range, Refrigerator, Washer
- Laundry: In Unit, Laundry Closet
Features
- Built-in Features, Ceiling Fan(s), Eat-in Kitchen, Entrance Foyer, High Ceilings, High Speed Internet, Laminate Counters, Open Floorplan, Pantry, Primary Suite, Smoke Free, Walk-In Closet(s)
- Flooring: Carpet, Tile, Vinyl
- Windows: Window Coverings
- Has basement: No
- Number of fireplaces: 1
- Fireplace features: Gas, Gas Log, Living Room
- Common walls with other units/homes: End Unit,No One Above,No One Below,1 Common Wall
Interior area
- Total structure area: 1,699
- Total interior livable area: 1,699 sqft
- Finished area above ground: 1,699
Property
Parking
- Total spaces: 2
- Parking features: Concrete, Dry Walled, Insulated Garage, Oversized, Storage
- Attached garage spaces: 2
Features
- Levels: Two
- Stories: 2
- Entry location: Ground
- Patio & porch: Front Porch, Patio
- Exterior features: Private Yard, Rain Gutters
- Fencing: Full
- Has view: Yes
- View description: Meadow, Plains
Lot
- Size: 3,528 Square Feet
- Features: Greenbelt, Landscaped, Meadow, Open Space, Sprinklers In Front, Sprinklers In Rear
Details
- Parcel number: R0441473
- Zoning: PD
- Special conditions: Standard
Construction
Type & style
- Home type: Townhouse
- Architectural style: Contemporary
- Property subtype: Townhouse
- Attached to another structure: Yes
Materials
- Frame, Rock, Stone, Wood Siding
- Roof: Composition
Condition
- Year built: 2006
Utilities & green energy
- Electric: 220 Volts
- Sewer: Public Sewer
- Water: Public
- Utilities for property: Cable Available, Natural Gas Available, Phone Available
Community & HOA
Community
- Security: Smoke Detector(s)
- Subdivision: Castlewood Ranch
HOA
- Has HOA: Yes
- Amenities included: Park, Trail(s)
- Services included: Insurance, Maintenance Grounds, Maintenance Structure, Recycling, Road Maintenance, Trash
- HOA fee: $178 monthly
- HOA name: Castlewood Ranch Paired Owners Association
- HOA phone: 303-221-1117
- Second HOA fee: $60 monthly
- Second HOA name: Castlewood Ranch
- Second HOA phone: 303-841-8658
Location
- Region: Castle Rock
Financial & listing details
- Price per square foot: $271/sqft
- Tax assessed value: $480,742
- Annual tax amount: $3,081
- Date on market: 4/16/2025
- Listing terms: Cash,Conventional,FHA,VA Loan
- Exclusions: Sellers Personal Property. All Wall Art.
- Ownership: Individual
- Electric utility on property: Yes
- Road surface type: Paved
Price history
| Date | Event | Price |
|---|---|---|
| 8/22/2025 | Sold | $460,000+2.3%$271/sqft |
Source:  REcolorado as distributed by MLS GRID #3047336 Report a problem REcolorado as distributed by MLS GRID #3047336 Report a problem | ||
| 7/25/2025 | Pending sale | $449,500$265/sqft |
Source: REcolorado as distributed by MLS GRID #3047336 Report a problem | ||
| 7/13/2025 | Price change | $449,500-6.3%$265/sqft |
Source: REcolorado as distributed by MLS GRID #3047336 Report a problem | ||
| 6/3/2025 | Price change | $479,900-2.9%$282/sqft |
Source: REcolorado as distributed by MLS GRID #3047336 Report a problem | ||
| 5/1/2025 | Price change | $494,000-2.9%$291/sqft |
Source: REcolorado as distributed by MLS GRID #3047336 Report a problem | ||
| 4/16/2025 | Listed for sale | $509,000+98.1%$300/sqft |
Source: REcolorado as distributed by MLS GRID #3047336 Report a problem | ||
| 11/3/2015 | Sold | $257,000$151/sqft |
Source: Public Record Report a problem | ||
| 10/3/2015 | Price change | $257,000-3.7%$151/sqft |
Source: MB HOME AND RANCH #7182976 Report a problem | ||
| 9/26/2015 | Listed for sale | $267,000+43.4%$157/sqft |
Source: MB HOME AND RANCH #7182976 Report a problem | ||
| 8/31/2012 | Sold | $186,250-6.8%$110/sqft |
Source: Public Record Report a problem | ||
| 6/22/2012 | Listed for sale | $199,900+5.7%$118/sqft |
Source: RE/MAX Alliance #1104693 Report a problem | ||
| 11/9/2006 | Sold | $189,092$111/sqft |
Source: Public Record Report a problem | ||
Public tax history
| Year | Property taxes | Tax assessment |
|---|---|---|
| 2025 | $3,081 -1% | $30,040 -13.3% |
| 2024 | $3,111 +21% | $34,650 -0.9% |
| 2023 | $2,571 -3.7% | $34,980 +45.8% |
| 2022 | $2,670 | $24,000 -2.8% |
| 2021 | -- | $24,700 +5% |
| 2020 | $2,554 +15.3% | $23,520 |
| 2019 | $2,215 0% | $23,520 +17.5% |
| 2018 | $2,215 +5.7% | $20,010 |
| 2017 | $2,096 +12.8% | $20,010 +14.7% |
| 2016 | $1,858 -1.7% | $17,450 |
| 2015 | $1,890 +17.9% | $17,450 +30% |
| 2014 | $1,603 | $13,420 |
| 2013 | -- | $13,420 +2.8% |
| 2012 | -- | $13,050 |
| 2011 | -- | $13,050 -20.3% |
| 2010 | -- | $16,370 +2.4% |
| 2009 | $905 | $15,990 |
| 2008 | -- | $15,990 +316.4% |
| 2006 | $451 +253.3% | $3,840 +99% |
| 2004 | $128 | $1,930 |
Find assessor info on the county website
Neighborhood: 80104
Nearby homes
- $442,3003 bd2 ba1.6k sqft6282 Turnstone Pl, Castle Rock, CO 80104Off Market
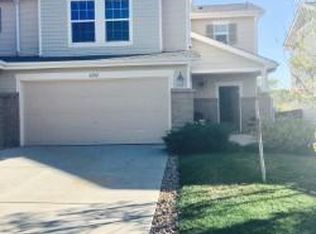
- $465,2003 bd3 ba1.6k sqft6258 Turnstone Pl, Castle Rock, CO 80104Off Market

- $435,5003 bd3 ba1.5k sqft6288 Turnstone Pl, Castle Rock, CO 80104Off Market

- $477,7003 bd3 ba1.8k sqft6252 Turnstone Pl, Castle Rock, CO 80104Off Market
- $452,6003 bd3 ba1.8k sqft6246 Turnstone Pl, Castle Rock, CO 80104Off Market
- $452,6003 bd3 ba1.7k sqft6228 Turnstone Pl, Castle Rock, CO 80104Off Market
- $432,4003 bd3 ba1.5k sqft6277 Turnstone Pl, Castle Rock, CO 80104Off Market
- $465,1003 bd3 ba1.6k sqft6265 Turnstone Pl, Castle Rock, CO 80104Off Market
Nearby schools
GreatSchools rating
- 8/10Flagstone Elementary SchoolGrades: PK-6Distance: 0.5 mi
- 5/10Mesa Middle SchoolGrades: 6-8Distance: 0.6 mi
- 7/10Douglas County High SchoolGrades: 9-12Distance: 3.6 mi
Schools provided by the listing agent
- Elementary: Flagstone
- Middle: Mesa
- High: Douglas County
- District: Douglas RE-1
Source: REcolorado as distributed by MLS GRID. This data may not be complete. We recommend contacting the local school district to confirm school assignments for this home.
Get a cash offer in 3 minutes
Find out how much your home could sell for in as little as 3 minutes with a no-obligation cash offer.
Estimated market value
$459,200
Get a cash offer in 3 minutes
Find out how much your home could sell for in as little as 3 minutes with a no-obligation cash offer.
Estimated market value
$459,200
- Colorado
- Douglas County
- Castle Rock
- 80104
- 6276 Turnstone Place
Nearby cities
Nearby neighborhoods
Nearby zip codes
Other Castle Rock Topics
