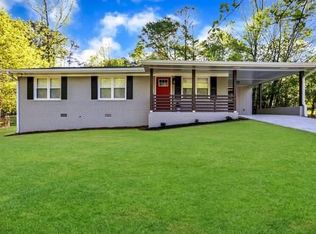
Truly a turn-key masterpiece where absolutely everything is brand new. Boasting 4 spacious bedrooms and 3 beautifully appointed bathrooms, this home offers a flowing, open-concept floor plan highlighted by high-end fixtures and tile, custom cabinetry, and vaulted ceilings. The heart of the home is the chef-inspired kitchen, featuring a large central island, crisp white cabinetry, gleaming stone countertops, and a suite of brand-new appliances. It opens seamlessly into the dining and family rooms, making it perfect for entertaining. Retreat to the luxurious Owner's Suite on the main level, complete with vaulted ceilings, a walk-in closet, and a spa-like en-suite bath. Step outside to discover a rare find: a large, perfectly level .5-acre lot with a fenced backyard, offering endless possibilities for outdoor living. With modern, worry-free upgrades including a tankless water heater, new flooring, and flawless finishes throughout, this Mableton gem won't last long. Schedule your tour today!
Closed
Zillow last checked:
Listing updated:
Bought with:
Lee Fuller, 397012
Atlanta Communities
Source: GAMLS,MLS#: 10806787
Price history
| Date | Event | Price |
|---|---|---|
| 9/10/2026 | Sold | $365,000+4.3%$277/sqft |
Source:  GAMLS #10806787 Report a problem GAMLS #10806787 Report a problem | ||
| 8/21/2026 | Pending sale | $350,000$266/sqft |
Source: GAMLS #10806787 Report a problem | ||
| 7/16/2026 | Listed for sale | $350,000+108.3%$266/sqft |
Source:  FMLS GA #7805943 Report a problem FMLS GA #7805943 Report a problem | ||
| 4/17/2026 | Sold | $168,000-6.7%$128/sqft |
Source: Public Record Report a problem | ||
| 4/2/2026 | Pending sale | $179,990$137/sqft |
Source: GAMLS #10696004 Report a problem | ||
| 3/30/2026 | Price change | $179,990-5.3%$137/sqft |
Source: GAMLS #10696004 Report a problem | ||
| 3/20/2026 | Listed for sale | $189,990$144/sqft |
Source: FMLS GA #7722918 Report a problem | ||
| 3/6/2026 | Pending sale | $189,990$144/sqft |
Source: GAMLS #10696004 Report a problem | ||
| 2/21/2026 | Listed for sale | $189,990+17.3%$144/sqft |
Source: GAMLS #10696004 Report a problem | ||
| 12/23/2025 | Sold | $162,000+70.5%$123/sqft |
Source: Public Record Report a problem | ||
| 3/24/2021 | Listing removed | -- |
Source: Owner Report a problem | ||
| 7/24/2017 | Listing removed | $95,000$72/sqft |
Source: Owner Report a problem | ||
| 7/21/2017 | Listed for sale | $95,000$72/sqft |
Source: Owner Report a problem | ||

Get a cash offer in 3 minutes
Find out how much your home could sell for in as little as 3 minutes with a no-obligation cash offer.
Estimated market value
$365,000
