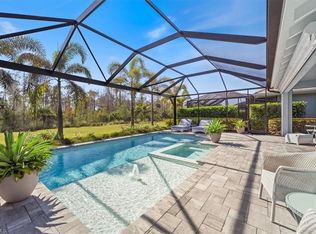
One-of-a-kind Wisteria model on a rare oversized preserve lot backing to the scenic Cypress Waterway Preserve and trail in The Isles of Collier Preserve. This meticulously maintained 3 Bedroom + DEN, 3 Bath, 2-Car Garage home (built 2021) offers exceptional privacy—no homes in front or behind. The lot is 242 feet long which provides a quiet and tranquil space. All lawn maintenance managed by HOA. Features include a whole-house Generac generator, Storm Smart hurricane shutters, custom landscaping, two story foyer and motorized garage storage lift. Large Walk-in pantry. Built-in wine fridge. Enjoy porcelain tile flooring throughout, soaring ceilings, crown molding, quartz countertops, and custom built-ins. There is a custom built-in wall unit in the family room with a 75-inch TV and trim treatment. Both walk-in closets have custom closet treatments. The light-filled open plan flows seamlessly to your saltwater pool, spa, and summer kitchen overlooking the tranquil preserve. Flood Zone X (no flood insurance required) with "low cost" assumable flood policy. Residents of The Isles of Collier Preserve enjoy resort-style amenities including a beautiful clubhouse, state-of-the-art fitness center, resort & lap pools, 14 pickleball courts, 6 tennis courts, bocce ball, a dog park, and the popular Overlook Bar & Grill. Nestled within a protected nature preserve, the community features over 8 miles of scenic walking/biking trails and navigable waterways for kayaking and paddleboarding. Just minutes from downtown Naples, world-renowned beaches, fine dining, the Naples Botanical Garden, Hamilton Harbor Yacht Club, and the Bayshore Arts District, this location truly has it all. Naples was recently named the #1 Best Place to Live in the U.S. for 2024 by U.S. News & World Report—and this home is your opportunity to experience why.
Sold for $1,685,000
$1,685,000
6277 Antigua WAY, NAPLES, FL 34113
3beds
2,408sqft
Single Family Residence
Built in 2021
0.27 Acres Lot
$1,711,000 Zestimate®
$700/sqft
$8,662 Estimated rent
Home value
$1,711,000
$1.54M - $1.92M
$8,662/mo
Zestimate® history
Owner options
List your home for rent
$8,662/mo
Rent Zestimate®
Find your next renter with Zillow Rental Manager. Plus, with online applications, you can quickly screen prospective tenants – for free.
$8,662/mo
Rent Zestimate®
Refinance and save
$18,368/mo
Est. payment
Refinancing to a lower rate could help reduce your monthly payments and save thousands over the life of the loan.
$18,368/mo
Est. payment
Explore your selling options
Work with a Zillow partner agent
Leverage their expertise and Zillow's premium Showcase listings to get your home seen by more buyers.
Get startedList with your own agent
Get your home in front of millions of buyers by listing it on Zillow.
Learn how to do itSell it yourself
Take full control of how buyers see your home on Zillow by listing For Sale by Owner (FSBO).
List your homeWhat's special
Motorized garage storage liftSaltwater poolTwo story foyerQuartz countertopsCustom built-insProtected nature preserveSoaring ceilings
Zillow last checked:
Listing updated:
Listed by:
Mark Hammerschick 239-428-6662,
John R Wood Properties
Bought with:
Mark Hammerschick
John R Wood Properties
Source: SWFLMLS,MLS#: 225072988 Originating MLS: Naples
Originating MLS: NaplesFacts & features
Interior
Bedrooms & bathrooms
- Bedrooms: 3
- Bathrooms: 3
- Full bathrooms: 2
- 1/2 bathrooms: 1
Rooms
- Room types: Den - Study, Great Room, Guest Bath, Guest Room, Office, Open Porch/Lanai, Screened Lanai/Porch, 3 Bedrooms Plus Den
Primary bedroom
- Dimensions: 21.6 x 13.6
Bedroom
- Dimensions: 12.2 x 11.2
Bedroom
- Dimensions: 13 x 12.2
Den
- Dimensions: 12.7 x 10
Dining room
- Dimensions: 16.8 x 11
Garage
- Dimensions: 22 x 20
Great room
- Dimensions: 20 x 14
Kitchen
- Dimensions: 14 x 10
Other
- Dimensions: 39.8 x 36
Heating
- Central
Cooling
- Ceiling Fan(s), Central Air, Exhaust Fan
Appliances
- Included: Electric Cooktop, Gas Cooktop, Dishwasher, Disposal, Double Oven, Dryer, Grill - Gas, Microwave, Refrigerator/Freezer, Refrigerator/Icemaker, Self Cleaning Oven, Oven, Washer, Wine Cooler
- Laundry: Inside, Laundry Tub
Features
- Built-In Cabinets, Cathedral Ceiling(s), Closet Cabinets, Coffered Ceiling(s), Custom Mirrors, Fire Sprinkler, Fireplace, Foyer, French Doors, Laundry Tub, Pantry, Pull Down Stairs, Smoke Detectors, Tray Ceiling(s), Vaulted Ceiling(s), Volume Ceiling, Walk-In Closet(s), Window Coverings, Den - Study, Great Room, Guest Bath, Guest Room, Home Office, Laundry in Residence, Open Porch/Lanai, Screened Lanai/Porch
- Flooring: Tile
- Doors: French Doors, Impact Resistant Doors
- Windows: Window Coverings, Impact Resistant Windows, Shutters, Shutters Electric, Shutters - Screens/Fabric
- Has fireplace: Yes
Interior area
- Total structure area: 3,111
- Total interior livable area: 2,408 sqft
Property
Parking
- Total spaces: 2
- Parking features: Assigned, Driveway, Attached
- Attached garage spaces: 2
- Has uncovered spaces: Yes
Features
- Stories: 1
- Patio & porch: Patio, Open Porch/Lanai, Screened Lanai/Porch
- Exterior features: Outdoor Grill, Outdoor Kitchen
- Has private pool: Yes
- Pool features: Community, In Ground, Concrete, Equipment Stays, Electric Heat, Salt Water, Screen Enclosure, Self Cleaning
- Has spa: Yes
- Spa features: Community, In Ground, Equipment Stays, Heated, Screened
- Has view: Yes
- View description: Lake, Landscaped Area, Preserve
- Has water view: Yes
- Water view: Lake
- Waterfront features: None
Lot
- Size: 0.27 Acres
- Features: Across From Waterfront
Details
- Additional structures: Cabana, Tennis Court(s), Outdoor Kitchen
- Parcel number: 52505120307
- Other equipment: Generator
Construction
Type & style
- Home type: SingleFamily
- Architectural style: Ranch
- Property subtype: Single Family Residence
Materials
- Block, Stucco
- Foundation: Concrete Block
- Roof: Metal,Tile
Condition
- New construction: No
- Year built: 2021
Utilities & green energy
- Gas: Propane
- Water: Central
Community & HOA
Community
- Features: Clubhouse, Park, Pool, Dog Park, Fitness Center, Restaurant, Sidewalks, Street Lights, Tennis Court(s), Gated
- Security: Smoke Detector(s), Gated Community, Fire Sprinkler System
- Subdivision: ISLES OF COLLIER PRESERVE
HOA
- Has HOA: Yes
- Amenities included: Basketball Court, Bike And Jog Path, Bike Storage, Bocce Court, Business Center, Cabana, Clubhouse, Park, Pool, Community Room, Spa/Hot Tub, Dog Park, Electric Vehicle Charging, Fitness Center, Guest Room, Hobby Room, Internet Access, Pickleball, Restaurant, Sauna, Sidewalk, Streetlight, Tennis Court(s), Underground Utility
- HOA fee: $7,048 annually
Location
- Region: Naples
Financial & listing details
- Price per square foot: $700/sqft
- Tax assessed value: $1,474,551
- Annual tax amount: $8,050
- Date on market: 10/13/2025
- Lease term: Agreement For Deed
- Contingency: Financing
Price history
| Date | Event | Price |
|---|---|---|
| 2/11/2026 | Sold | $1,685,000-8.7%$700/sqft |
Source:  SWFLMLS #225072988 Report a problem SWFLMLS #225072988 Report a problem | ||
| 1/7/2026 | Pending sale | $1,845,000$766/sqft |
Source: SWFLMLS #225072988 Report a problem | ||
| 10/13/2025 | Listed for sale | $1,845,000$766/sqft |
Source: SWFLMLS #225072988 Report a problem | ||
Public tax history
| Year | Property taxes | Tax assessment |
|---|---|---|
| 2025 | $8,992 +7.2% | $871,286 +2.9% |
| 2024 | $8,386 +3.9% | $846,731 +3% |
| 2023 | $8,069 -2.9% | $822,069 +3% |
| 2022 | $8,313 +480.5% | $798,125 +536.3% |
| 2021 | $1,432 -14.1% | $125,426 -15% |
| 2020 | $1,668 +89.7% | $147,479 +91.1% |
| 2019 | $879 | $77,185 |
Find assessor info on the county website
Neighborhood: 34113
Nearby homes
- $1,710,8003 bd3 ba2.6k sqft6281 Antigua Way, Naples, FL 34113Off Market
- $1,649,700-- bd-- ba2.6k sqft6273 Antigua Way, Naples, FL 34113Off Market
- $1,550,0003 bd2 ba2k sqft6285 Antigua Way, Naples, FL 34113Sold
- $1,600,0003 bd3 ba2.1k sqft6269 Antigua Way, Naples, FL 34113Sold

- $1,214,7003 bd3 ba2.1k sqft6269 Antigua Way, Naples, FL 34112Off Market
- $1,420,800-- bd-- ba2.5k sqft6289 Antigua Way, Naples, FL 34113Off Market
- $1,332,1003 bd3 ba2.3k sqft6265 Antigua Way, Naples, FL 34112Off Market
- $1,728,1003 bd3 ba2.3k sqft6265 Antigua Way, Naples, FL 34113Off Market
Nearby schools
GreatSchools rating
- 6/10Avalon Elementary SchoolGrades: PK-5Distance: 1.1 mi
- 7/10Manatee Middle SchoolGrades: 6-8Distance: 6 mi
- 5/10Lely High SchoolGrades: 9-12Distance: 2.5 mi
Schools provided by the listing agent
- Elementary: AVALON ELEMENTARY SCHOOL
- Middle: MANATEE MIDDLE SCHOOL
- High: NAPLES HIGH SCHOOL
Source: SWFLMLS. This data may not be complete. We recommend contacting the local school district to confirm school assignments for this home.
Sell for more on Zillow
Get a Zillow Showcase℠ listing at no additional cost and you could sell for .
$1,711,000
2% more
+$34,220
With Zillow Showcase(estimated)
$1,745,220
Sell for more on Zillow
Get a Zillow Showcase℠ listing at no additional cost and you could sell for .
$1,711,000
2% more
+$34,220
With Zillow Showcase(estimated)
$1,745,220
- Florida
- Collier County
- Naples
- 34113
- 6277 Antigua WAY
