Skip main navigation
Sold for $369,900
  • $369,900

    6277 Equine Dr, Crestview, FL 32536

    4beds
    2,650sqft
    Single Family Residence
    Built in 2011
    0.64 Acres Lot
    $371,800 Zestimate®
    $140/sqft
    $2,462 Estimated rent

    Home value

    $371,800

    $338,000 - $409,000

    $2,462/mo

    Zestimate® history
    Loading
    Loading...

    Owner options

    List your home for rent

    $2,462/mo

    Rent Zestimate®

    Find your next renter with Zillow Rental Manager. Plus, with online applications, you can quickly screen prospective tenants – for free.

    Learn more

    $2,462/mo

    Rent Zestimate®

    Refinance and save

    $2,395/mo

    Est. payment

    Refinancing to a lower rate could help reduce your monthly payments and save thousands over the life of the loan.

    See today's rates

    $2,395/mo

    Est. payment

    Explore your selling options

    Work with a Zillow partner agent

    Leverage their expertise and Zillow's premium Showcase listings to get your home seen by more buyers.

    Get started

    List with your own agent

    Get your home in front of millions of buyers by listing it on Zillow.

    Learn how to do it

    Sell it yourself

    Take full control of how buyers see your home on Zillow by listing For Sale by Owner (FSBO).

    List your home

    What's special

    Stylish lvp and tileGranite countersJack and jill bathSpa-like bathHalf-acre lotFenced backyardGenerous storage
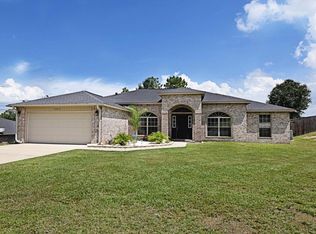
    KICK OUT CLAUSE IN EFFECT! All-brick beauty on a half-acre lot! Welcoming front porch opens to a lovely split-floor plan with 10' ceilings and no carpet-just stylish LVP & tile. Spacious kitchen with mahogany cabinets, granite counters and generous storage flows easily for gatherings. The large dining room and private office/study add flexibility. Retreat to a serene primary suite w spa-like bath, garden tub, & separate shower. Bedrooms 2&3 share a convenient Jack & Jill bath! Relax in the screened porch, enjoy the fenced backyard, and take advantage of the 10x22 shed. A home that blends comfort, charm, and everyday convenience.

    Zillow last checked:

    Listing updated:

    Listed by:

    Team Laurie & Lori 850-259-4339,

    RE/MAX Agency One

    Bought with:

    Cassandra L DeJulio, 3516137

    Compass

    Source: ECAOR,MLS#: 984198MLS Logo

    Facts & features

    Interior

    Bedrooms & bathrooms
    • Bedrooms: 4
    • Bathrooms: 3
    • Full bathrooms: 3
    Bedroom
    • Level: First
    • Area: 168 Square Feet
    • Dimensions: 14 x 12
    Bedroom
    • Level: First
    • Area: 156 Square Feet
    • Dimensions: 13 x 12
    Bedroom
    • Level: First
    • Area: 156 Square Feet
    • Dimensions: 13 x 12
    Primary bathroom
    • Level: First
    • Area: 300 Square Feet
    • Dimensions: 20 x 15
    Den
    • Level: First
    • Area: 144 Square Feet
    • Dimensions: 12 x 12
    Dining room
    • Level: First
    • Area: 192 Square Feet
    • Dimensions: 16 x 12
    Family room
    • Level: First
    • Area: 361 Square Feet
    • Dimensions: 19 x 19
    Garage
    • Level: First
    • Area: 400 Square Feet
    • Dimensions: 20 x 20
    Heating
    • Heat Pump
    Cooling
    • Central Air, Ceiling Fan(s)
    Appliances
    • Included: Dishwasher, Microwave, Electric Water Heater
    • Laundry: Washer/Dryer Hookup
    Features
    • Breakfast Bar, Vaulted Ceiling(s), Kitchen Island, Pantry, Split Bedroom, Woodwork Painted
    • Flooring: Tile, Vinyl
    • Common walls with other units/homes: No Common Walls
    Interior area
    • Total structure area: 2,650
    • Total interior livable area: 2,650 sqft

    Property

    Parking
    • Total spaces: 2
    • Parking features: Garage Door Opener, Oversized, Garage
    • Garage spaces: 2
    Features
    • Stories: 1
    • Patio & porch: Patio, Screened
    • Exterior features: Private Yard
    • Fencing: Privacy
    Lot
    • Size: 0.64 Acres
    • Dimensions: 108 x 257
    • Features: Interior Lot
    Details
    • Additional structures: Yard Building
    • Parcel number: 204N231000000E0070
    • Zoning description: County, Resid Single Family

    Construction

    Type & style
    • Home type: SingleFamily
    • Architectural style: Contemporary
    • Property subtype: Single Family Residence
    Materials
    • Brick, Trim Vinyl
    • Roof: Shingle
    Condition
    • Construction Complete
    • New construction: No
    • Year built: 2011

    Utilities & green energy

    • Sewer: Septic Tank
    • Water: Public

    Community & neighborhood

    Security
    • Security features: Smoke Detector(s)
    Location
    • Region: Crestview
    • Subdivision: SILVER SPRINGS EST

    Other

    Other facts
    • Road surface type: Paved

    Price history

    DateEventPrice
    10/27/2025Sold$369,900$140/sqft
    Source: ECAOR #984198 Report a problem
    9/25/2025Pending sale$369,900$140/sqft
    Source: ECAOR #984198 Report a problem
    8/28/2025Listed for sale$369,900+24.3%$140/sqft
    Source: ECAOR #984198 Report a problem
    6/1/2021Sold$297,500-4%$112/sqft
    Source: ECAOR #870163 Report a problem
    4/25/2021Pending sale$309,900+40.9%$117/sqft
    Source: ECAOR #870163 Report a problem
    6/17/2016Sold$220,000$83/sqft
    Source: ECAOR #747591 Report a problem
    3/22/2016Price change$220,000-4.3%$83/sqft
    Source: RE/MAX COASTAL PROPERTIES #747591 Report a problem
    3/3/2016Listed for sale$230,000+9.4%$87/sqft
    Source: RE/MAX COASTAL PROPERTIES #747591 Report a problem
    10/27/2011Sold$210,300$79/sqft
    Source: Public Record Report a problem

    Public tax history

    YearProperty taxesTax assessment
    2024$2,945 +2.5%$332,615 +3%
    2023$2,874 +2.3%$322,927 +3%
    2022$2,810 +2653%$313,521 +48.4%
    2021$102 -94.5%$211,329 +1.4%
    2020$1,865 +0.9%$208,411 +2.3%
    2019$1,848 +2.9%$203,725 +3.8%
    2018$1,797 $196,206 +2.1%
    2017$1,797 +0.2%$192,170 +1.6%
    2016$1,793 -15.4%$189,156 +0.8%
    2015$2,118 -2.5%$187,735 +6.7%
    2014$2,173 $175,890 +3.1%
    2013-- $170,678 -2.2%
    2012-- $174,497 +1018.6%
    2011-- $15,600
    2010-- $15,600
    2009-- $15,600 -37.6%
    2008-- $25,000
    2007-- $25,000 +1041.6%
    2006-- $2,190

    Find assessor info on the county website

    Neighborhood: 32536

    Nearby schools

    GreatSchools rating
    Schools provided by the listing agent
    • Elementary: Bob Sikes
    • Middle: Davidson
    • High: Crestview

    Source: ECAOR. This data may not be complete. We recommend contacting the local school district to confirm school assignments for this home.

    Get pre-qualified for a loan
    At Zillow Home Loans, we can pre-qualify you in as little as 5 minutes with no impact to your credit score.

    An equal housing lender. NMLS #10287.

    Sell for more on Zillow
    Get a Zillow Showcase℠ listing at no additional cost and you could sell for .
    $371,800
    2% more
    +$7,436
    With Zillow Showcase(estimated)
    $379,236