Classic Lakewood area elegance meets modern luxury in this exceptional 1930s residence, thoughtfully reimagined to preserve its timeless architecture while offering the comfort and functionality today's buyers desire. Ideally situated in the coveted Edgemont Park neighborhood, just minutes from White Rock Lake, Lakewood Country Club, and Lakewood's premier shopping and dining, this home offers an exceptional East Dallas lifestyle.
Original character shines through rich hardwood floors, graceful archways, plantation shutters, and a striking Rookwood fireplace, seamlessly blended with spacious living areas. The flexible floorplan offers the rare option of a primary suite on either the main or second level, ideal for multigenerational living or evolving needs. The downstairs guest suite features a private en suite bath, while the upstairs primary retreat boasts a fireplace, wet bar, sitting area, private balcony with French doors, and two custom walk-in closets with built-ins.
A thoughtfully designed second-story addition includes a dedicated home office, oversized laundry room, abundant storage, and blends beautifully with the original architecture.
Outside, the oversized landscaped lot is a private retreat featuring a resort-style pool with tanning ledge, expansive wood deck, inviting front and side porches, electric gated drive, and a completely updated two-car garage.
A rare opportunity to own a character-filled Lakewood home offering timeless architecture, modern amenities, and exceptional indoor-outdoor living.
Sold
Price Unknown
6277 Prospect Ave, Dallas, TX 75214
4beds
2,990sqft
Single Family Residence
Built in 1933
0.29 Acres Lot
$1,405,800 Zestimate®
$--/sqft
$7,887 Estimated rent
Home value
$1,405,800
$1.34M - $1.48M
$7,887/mo
Zestimate® history
Owner options
List your home for rent
$7,887/mo
Rent Zestimate®
Find your next renter with Zillow Rental Manager. Plus, with online applications, you can quickly screen prospective tenants – for free.
$7,887/mo
Rent Zestimate®
Refinance and save
Refinancing to a lower rate could help reduce your monthly payments and save thousands over the life of the loan.
Explore your selling options
Work with a Zillow partner agent
Leverage their expertise and Zillow's premium Showcase listings to get your home seen by more buyers.
Get startedList with your own agent
Get your home in front of millions of buyers by listing it on Zillow.
Learn how to do itSell it yourself
Take full control of how buyers see your home on Zillow by listing For Sale by Owner (FSBO).
List your homeWhat's special
Striking rookwood fireplaceCompletely updated two-car garageRich hardwood floorsPrivate retreatDedicated home officeOversized landscaped lotExpansive wood deck
Zillow last checked:
Listing updated:
Listed by:
Joe Kacynski 0514088 214-850-7195,
Allie Beth Allman & Associates 214-302-5780
Bought with:
Emily Thorsen, 0610743
Compass RE Texas, LLC
Source: NTREIS,MLS#: 21324646
Facts & features
Interior
Bedrooms & bathrooms
- Bedrooms: 4
- Bathrooms: 3
- Full bathrooms: 3
Primary bedroom
- Features: Built-in Features, Closet Cabinetry, Ceiling Fan(s), Dual Sinks, Double Vanity, En Suite Bathroom, Fireplace, Garden Tub/Roman Tub, Linen Closet, Sitting Area in Primary
- Level: Second
- Dimensions: 25 x 27
Primary bedroom
- Features: Closet Cabinetry, En Suite Bathroom
- Level: First
- Dimensions: 13 x 14
Bedroom
- Level: First
- Dimensions: 14 x 18
Bedroom
- Level: First
- Dimensions: 11 x 13
Dining room
- Level: First
- Dimensions: 15 x 15
Kitchen
- Features: Breakfast Bar, Built-in Features, Eat-in Kitchen, Granite Counters, Kitchen Island, Pantry
- Level: First
- Dimensions: 14 x 15
Living room
- Features: Built-in Features, Fireplace
- Level: First
- Dimensions: 23 x 15
Living room
- Level: First
- Dimensions: 9 x 11
Office
- Level: Second
- Dimensions: 11 x 9
Utility room
- Features: Built-in Features, Utility Room
- Level: Second
- Dimensions: 13 x 8
Heating
- Central, Gas
Cooling
- Central Air
Appliances
- Included: Some Gas Appliances, Double Oven, Dishwasher, Gas Cooktop, Plumbed For Gas, Wine Cooler
Features
- Wet Bar, Built-in Features, Chandelier, Decorative/Designer Lighting Fixtures, Double Vanity, Eat-in Kitchen, Granite Counters, High Speed Internet, In-Law Floorplan, Kitchen Island, Multiple Master Suites, Other, Paneling/Wainscoting, Cable TV, Walk-In Closet(s)
- Windows: Window Coverings
- Has basement: No
- Number of fireplaces: 2
- Fireplace features: Decorative, Gas Log
Interior area
- Total interior livable area: 2,990 sqft
Property
Parking
- Total spaces: 2
- Parking features: Covered, Door-Single, Driveway, Electric Gate, Garage Faces Front, Garage, Garage Door Opener
- Garage spaces: 2
Features
- Levels: Two
- Stories: 2
- Patio & porch: Deck, Front Porch, Side Porch, Wrap Around, Balcony, Covered
- Exterior features: Balcony, Garden, Private Yard, Rain Gutters
- Pool features: Gunite, In Ground, Pool Cover, Pool
- Fencing: Back Yard,Fenced,Wood
Lot
- Size: 0.29 Acres
- Dimensions: 74 x 170
- Features: Back Yard, Interior Lot, Lawn, Landscaped, Subdivision, Sprinkler System, Few Trees
Details
- Parcel number: 00000200110000000
Construction
Type & style
- Home type: SingleFamily
- Architectural style: Tudor,Detached
- Property subtype: Single Family Residence
Materials
- Brick, Wood Siding
- Foundation: Pillar/Post/Pier
- Roof: Composition
Condition
- Resale
- Year built: 1933
Utilities & green energy
- Sewer: Public Sewer
- Water: Public
- Utilities for property: Electricity Available, Natural Gas Available, Sewer Available, Separate Meters, Water Available, Cable Available
Community & HOA
Community
- Features: Curbs
- Subdivision: Edgemont Park
HOA
- Has HOA: No
Location
- Region: Dallas
Financial & listing details
- Tax assessed value: $1,256,790
- Annual tax amount: $27,985
- Date on market: 7/9/2026
- Cumulative days on market: 4 days
- Exclusions: Antique mirror above sink in main level En Suite Bath and drapery in 2 Main Floor Bedrooms
Price history
| Date | Event | Price |
|---|---|---|
| 8/17/2026 | Sold | -- |
Source: NTREIS #21324646 Report a problem | ||
| 8/7/2026 | Pending sale | $1,400,000$468/sqft |
Source: NTREIS #21324646 Report a problem | ||
| 7/13/2026 | Contingent | $1,400,000$468/sqft |
Source: NTREIS #21324646 Report a problem | ||
| 7/9/2026 | Listed for sale | $1,400,000+133.3%$468/sqft |
Source: NTREIS #21324646 Report a problem | ||
| 10/16/2013 | Sold | -- |
Source: Agent Provided Report a problem | ||
| 7/17/2013 | Price change | $599,999-2.1%$201/sqft |
Source: Coldwell Banker Residential Brokerage - #11939899 Report a problem | ||
| 6/21/2013 | Price change | $613,000-1.7%$205/sqft |
Source: Coldwell Banker Residential Brokerage - #11939899 Report a problem | ||
| 4/24/2013 | Listed for sale | $623,500$209/sqft |
Source: Coldwell Banker Residential Brokerage - #11939899 Report a problem | ||
Public tax history
| Year | Property taxes | Tax assessment |
|---|---|---|
| 2025 | $10,654 -2.4% | $1,256,790 +3% |
| 2024 | $10,920 +2.7% | $1,220,380 +0.6% |
| 2023 | $10,635 -21.4% | $1,213,290 +32.6% |
| 2022 | $13,525 +2.5% | $915,010 +12.5% |
| 2021 | $13,193 +4.2% | $813,020 +15.5% |
| 2020 | $12,664 -0.1% | $704,020 |
| 2019 | $12,682 -1% | $704,020 |
| 2018 | $12,817 +4.3% | $704,020 +8.8% |
| 2017 | $12,291 -1.8% | $647,070 |
| 2016 | $12,518 -19.3% | $647,070 +14.4% |
| 2015 | $15,509 | $565,420 |
| 2014 | $15,509 | $565,420 |
| 2013 | -- | -- |
| 2012 | -- | -- |
| 2011 | -- | -- |
| 2010 | -- | -- |
| 2009 | -- | -- |
| 2008 | -- | -- |
| 2007 | -- | -- |
| 2005 | -- | -- |
| 2004 | -- | -- |
| 2003 | -- | -- |
| 2002 | -- | -- |
| 2001 | -- | -- |
Find assessor info on the county website
Neighborhood: 75214
Nearby homes
- $1,612,2004 bd3 ba3.9k sqft6273 Prospect Ave, Dallas, TX 75214Off Market
- $1,768,8004 bd4 ba4.9k sqft6285 Prospect Ave, Dallas, TX 75214Off Market
- $1,587,5004 bd3 ba3.8k sqft6269 Prospect Ave, Dallas, TX 75214Off Market
- $353,1002 bd1 ba1.1k sqft6286 Prospect Ave, Dallas, TX 75214Off Market
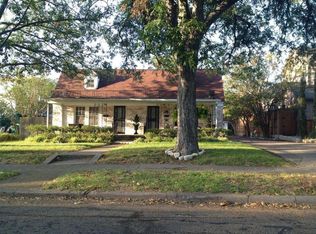
- $1,746,9004 bd7 ba5.4k sqft6276 Richmond Ave, Dallas, TX 75214Off Market
- $--2 bd1 ba900 sqft6284 Richmond Ave APT G, Dallas, TX 75214Off Market
- $--2 bd1 ba900 sqft6284 Richmond Ave APT B, Dallas, TX 75214Off Market
- $--2 bd1 ba900 sqft6284 Richmond Ave APT A, Dallas, TX 75214Off Market
Nearby schools
GreatSchools rating
- 7/10Geneva Heights ElementaryGrades: PK-5Distance: 0.9 mi
- 6/10J L Long Middle SchoolGrades: 6-8Distance: 0.7 mi
- 5/10Woodrow Wilson High SchoolGrades: 9-12Distance: 0.7 mi
Schools provided by the listing agent
- Elementary: Geneva Heights
- Middle: Long
- High: Woodrow Wilson
- District: Dallas ISD
Source: NTREIS. This data may not be complete. We recommend contacting the local school district to confirm school assignments for this home.
Get a cash offer in 3 minutes
Find out how much your home could sell for in as little as 3 minutes with a no-obligation cash offer.
Estimated market value
$1,405,800
Get a cash offer in 3 minutes
Find out how much your home could sell for in as little as 3 minutes with a no-obligation cash offer.
Estimated market value
$1,405,800
- Texas
- Dallas County
- Dallas
- 75214
- 6277 Prospect Ave
Nearby cities
Nearby neighborhoods
Nearby zip codes
Other Dallas Topics
