Skip main navigation
Sold for $287,000
  • $287,000

    6277 S Clubview Cir, Bessemer, AL 35022

    3beds
    1,543sqft
    Single Family Residence
    Built in 2003
    6,098.4 Square Feet Lot
    $288,000 Zestimate®
    $186/sqft
    $1,843 Estimated rent

    Home value

    $288,000

    $274,000 - $305,000

    $1,843/mo

    Zestimate® history
    Loading
    Loading...

    Owner options

    List your home for rent

    $1,843/mo

    Rent Zestimate®

    Find your next renter with Zillow Rental Manager. Plus, with online applications, you can quickly screen prospective tenants – for free.

    Learn more

    $1,843/mo

    Rent Zestimate®

    Refinance and save

    $1,708/mo

    Est. payment

    Refinancing to a lower rate could help reduce your monthly payments and save thousands over the life of the loan.

    See today's rates

    $1,708/mo

    Est. payment

    Explore your selling options

    Work with a Zillow partner agent

    Leverage their expertise and Zillow's premium Showcase listings to get your home seen by more buyers.

    Get started

    List with your own agent

    Get your home in front of millions of buyers by listing it on Zillow.

    Learn how to do it

    Sell it yourself

    Take full control of how buyers see your home on Zillow by listing For Sale by Owner (FSBO).

    List your home

    What's special

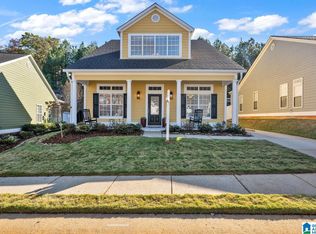
    So many updates, functional & modern. It would be hard to find a home as well maintained as this one is with all the added storage, soaring ceilings, fenced in backyard, pergola & finished bonus space above the detached garage all for this great price! Come see the updates including new appliances, wood flooring, stylish painted cabinets, a remodeled see through fireplace, new fence and lots of fresh paint inside & out! Plus more! Dreaming of a focal wall? Two of the bedrooms showcase stunning wood accent walls so the work's already done for you. This is such a friendly neighborhood-gather at the pool in summer to cool off and stock up on candy for a festive Halloween celebration. You'll love the convenience of nearby shopping, restaurants and interstate access plus the new hospital all while being on the quiet side of the neighborhood. You'll have privacy with a yard backing to the woods. Sidewalks lead to the pool, fishing pond, playground & tennis courts. Don't wait-schedule today!

    Zillow last checked:

    Listing updated:

    Listed by:

    Amy Law CELL:2054753939,

    ARC Realty - Hoover

    Bought with:

    Danielle Turner

    Keller Williams Metro South

    Source: GALMLS,MLS#: 21442450MLS Logo

    Facts & features

    Interior

    Bedrooms & bathrooms
    • Bedrooms: 3
    • Bathrooms: 2
    • Full bathrooms: 2
    Primary bedroom
    • Level: First
    Bedroom 1
    • Level: First
    Bedroom 2
    • Level: First
    Primary bathroom
    • Level: First
    Bathroom 1
    • Level: First
    Kitchen
    • Features: Eat-in Kitchen, Kitchen Island, Pantry
    • Level: First
    Living room
    • Level: First
    Basement
    • Area: 0
    Heating
    • Heat Pump
    Cooling
    • Electric, Piggyback Sys (COOL), Ceiling Fan(s)
    Appliances
    • Included: ENERGY STAR Qualified Appliances, Electric Cooktop, Dishwasher, Disposal, Microwave, Electric Oven, Stainless Steel Appliance(s), Gas Water Heater
    • Laundry: Electric Dryer Hookup, Washer Hookup, Main Level, Laundry Room, Laundry (ROOM), Yes
    Features
    • Recessed Lighting, High Ceilings, Crown Molding, Smooth Ceilings, Soaking Tub, Separate Shower, Tub/Shower Combo, Walk-In Closet(s)
    • Flooring: Carpet, Hardwood, Tile
    • Doors: Insulated Door
    • Windows: Double Pane Windows
    • Attic: Pull Down Stairs,Yes
    • Number of fireplaces: 1
    • Fireplace features: Ventless, Family Room, Kitchen, Gas
    Interior area
    • Total interior livable area: 1,543 sqft
    • Finished area above ground: 1,543
    • Finished area below ground: 0

    Property

    Parking
    • Total spaces: 2
    • Parking features: Detached, Driveway, Parking (MLVL), Off Street, Unassigned, Garage Faces Rear
    • Garage spaces: 2
    • Has uncovered spaces: Yes
    Features
    • Levels: One
    • Stories: 1
    • Patio & porch: Covered, Patio, Porch
    • Pool features: In Ground, Fenced, Community
    • Has spa: Yes
    • Spa features: Bath
    • Fencing: Fenced
    • Has view: Yes
    • View description: None
    • Waterfront features: No
    Lot
    • Size: 6,098 sqft
    Details
    • Additional structures: Gazebo
    • Parcel number: 42061000177000
    • Special conditions: N/A

    Construction

    Type & style
    • Home type: SingleFamily
    • Property subtype: Single Family Residence
    • Attached to another structure: Yes
    Materials
    • HardiPlank Type
    • Foundation: Slab
    Condition
    • Year built: 2003

    Utilities & green energy

    • Water: Public
    • Utilities for property: Sewer Connected, Underground Utilities

    Community & neighborhood

    Community
    • Community features: Clubhouse, Fishing, Pond, Sidewalks, Street Lights, Tennis Court(s), Walking Paths
    Location
    • Region: Bessemer
    • Subdivision: Letson Farms

    HOA & financial

    HOA
    • Has HOA: Yes
    • HOA fee: $40 monthly
    • Amenities included: Management, Recreation Facilities
    • Services included: Maintenance Grounds

    Other

    Other facts
    • Price range: $287K - $287K

    Price history

    DateEventPrice
    4/3/2026Sold$287,000$186/sqft
    Source: GALMLS #21442450 Report a problem
    2/10/2026Contingent$287,000$186/sqft
    Source: GALMLS #21442450 Report a problem
    2/5/2026Listed for sale$287,000+79.4%$186/sqft
    Source: GALMLS #21442450 Report a problem
    6/24/2016Sold$160,000-3.6%$104/sqft
    Source: GALMLS #743205 Report a problem
    5/17/2016Pending sale$165,900$108/sqft
    Source: RE/MAX Southern Homes #743205 Report a problem
    4/15/2016Price change$165,900-1.8%$108/sqft
    Source: RE/MAX Southern Homes #743205 Report a problem
    3/10/2016Listed for sale$168,900-5.5%$109/sqft
    Source: RE/MAX Southern Homes #743205 Report a problem
    7/16/2008Sold$178,807+17.8%$116/sqft
    Source: Public Record Report a problem
    4/1/2004Sold$151,745$98/sqft
    Source: Public Record Report a problem

    Public tax history

    YearProperty taxesTax assessment
    2025$1,338 +0.2%$27,760 +0.2%
    2024$1,335 +5.9%$27,700 +5.6%
    2023$1,261 +24.3%$26,220 +23.1%
    2022$1,014 +6.9%$21,300 +6.5%
    2021$949 +9.7%$20,000 +9.2%
    2020$865 +7.3%$18,320 +6.9%
    2019$806 +11%$17,140 +10.3%
    2018$726 $15,540
    2017$726 +2.1%$15,540 +2%
    2016$711 $15,240
    2015$711 -16.9%$15,240 -0.7%
    2014$855 +13.7%$15,340
    2013$752 $15,340 +2.2%
    2012$752 -1.5%$15,010 -1.5%
    2011$764 $15,240
    2010$764 $15,240
    2009$764 -4.1%$15,240 -4.1%
    2008$796 -0.8%$15,890 -0.8%
    2007$803 +6.9%$16,020 +6.9%
    2006$751 +2.6%$14,980 +2.6%
    2005$731 -27.7%$14,600 -17.4%
    2004$1,011 $17,680

    Find assessor info on the county website

    Neighborhood: 35022

    Nearby schools

    GreatSchools rating
    Schools provided by the listing agent
    • Elementary: Mcadory
    • Middle: Mcadory
    • High: Mcadory

    Source: GALMLS. This data may not be complete. We recommend contacting the local school district to confirm school assignments for this home.

    Get a cash offer in 3 minutes
    Find out how much your home could sell for in as little as 3 minutes with a no-obligation cash offer.
    Estimated market value
    $288,000
    Get a cash offer in 3 minutes
    Find out how much your home could sell for in as little as 3 minutes with a no-obligation cash offer.
    Estimated market value
    $288,000