Wonderful end-unit in sought-after Timber Creek! Thoughtfully renovated over the years, this one offers a rare opportunity for those looking for classic traditional character and detailing. From the onset you are welcomed by its fresh sun-filled spaces and its upscale finishes. Your experience only strengthens as you encounter the tastefully updated kitchen and inviting sunroom. This level is very livable, with a nice balance of formal and informal spaces. You will find yourself wanting to spend endless hours in the sunroom space, sipping your morning coffee or evening beverage and enjoying the manicured backyard setting of this home. The sunroom exits to the generously sized deck with recently installed composite decking. The kitchen boasts double ovens, an eat-in peninsula and informal dining area, premium appliances, custom white cabinetry, extensive storage space and ample counter areas to meet those inner-chef needs. Additional main level features include a 1/2 bath, laundry, a wood-burning fireplace, and hardwood flooring. Upper level features the spacious primary bedroom with private full bath, an additional guest bedroom and accompanying full bath. Cozy up for a movie in your lower family room, with gas fireplace, newly installed carpet and game/puzzle table area. The lower level also offers guest or flex space as needed, with an additional 3/4 bath, exercise/hobby space and 3rd Br/office. The attached garage is finished out and has a 200 amp panel with separate 240v outlet for EVs. Last but not least...location. Incredible access to area retail and restaurants, fitness clubs, parks and highway systems...all while being located in the lovely and private setting of Timber Creek. Come see for yourself. This one is impressive.
Closed
Zestimate®
$510,000
6277 Sequoia Cir, Eden Prairie, MN 55346
3beds
2,764sqft
(TH) Side x Side
Built in 1989
2,613 Square Feet Lot
$510,000 Zestimate®
$185/sqft
$2,943 Estimated rent
Home value
$510,000
$474,000 - $546,000
$2,943/mo
Zestimate® history
Owner options
List your home for rent
$2,943/mo
Rent Zestimate®
Find your next renter with Zillow Rental Manager. Plus, with online applications, you can quickly screen prospective tenants – for free.
$2,943/mo
Rent Zestimate®
Refinance and save
$3,283/mo
Est. payment
Refinancing to a lower rate could help reduce your monthly payments and save thousands over the life of the loan.
$3,283/mo
Est. payment
Explore your selling options
Work with a Zillow partner agent
Leverage their expertise and Zillow's premium Showcase listings to get your home seen by more buyers.
Get startedList with your own agent
Get your home in front of millions of buyers by listing it on Zillow.
Learn how to do itSell it yourself
Take full control of how buyers see your home on Zillow by listing For Sale by Owner (FSBO).
List your homeWhat's special
Zillow last checked:
Listing updated:
Listed by:
Rod Helm 612-720-9792,
Coldwell Banker Realty - Lakes
Bought with:
Matthew A Tourangeau
Edina Realty, Inc.
Source: NorthstarMLS as distributed by MLS GRID,MLS#: 7122869
Facts & features
Interior
Bedrooms & bathrooms
- Bedrooms: 3
- Bathrooms: 4
- Full bathrooms: 2
- 3/4 bathrooms: 1
- 1/2 bathrooms: 1
Bedroom
- Level: Upper
- Area: 182 Square Feet
- Dimensions: 14 x 13
Bedroom 2
- Level: Upper
- Area: 154 Square Feet
- Dimensions: 14 x 11
Bedroom 3
- Level: Lower
- Area: 132 Square Feet
- Dimensions: 12 x 11
Dining room
- Level: Main
- Area: 140 Square Feet
- Dimensions: 10 x 14
Family room
- Level: Lower
- Area: 351 Square Feet
- Dimensions: 27 x 13
Flex room
- Level: Lower
- Area: 72 Square Feet
- Dimensions: 9 x 8
Informal dining room
- Level: Main
- Area: 143 Square Feet
- Dimensions: 13 x 11
Kitchen
- Level: Main
- Area: 156 Square Feet
- Dimensions: 13 x 12
Living room
- Level: Main
- Area: 210 Square Feet
- Dimensions: 15 x 14
Sun room
- Level: Main
- Area: 130 Square Feet
- Dimensions: 13 x 10
Heating
- Forced Air
Cooling
- Central Air
Appliances
- Included: Cooktop, Dishwasher, Disposal, Double Oven, Dryer, Gas Water Heater, Microwave, Refrigerator, Wall Oven, Washer
- Laundry: Electric Dryer Hookup, In Hall, Main Level, Washer Hookup
Features
- Basement: Block,Daylight,Drain Tiled,Finished,Sump Basket,Sump Pump
- Number of fireplaces: 2
- Fireplace features: Family Room, Gas, Living Room, Wood Burning
Interior area
- Total structure area: 2,867
- Total interior livable area: 2,764 sqft
- Finished area above ground: 1,832
- Finished area below ground: 932
Property
Parking
- Total spaces: 2
- Parking features: Attached, Asphalt, Garage, Garage Door Opener
- Attached garage spaces: 2
- Has uncovered spaces: Yes
- Details: Garage Dimensions (21 x 21)
Accessibility
- Accessibility features: None
Features
- Levels: Two
- Stories: 2
- Patio & porch: Composite Decking, Deck, Porch
- Pool features: None
- Fencing: None
Lot
- Size: 2,613 Square Feet
- Dimensions: 32 x 85
- Features: Tree Coverage - Medium, Zero Lot Line
Details
- Foundation area: 1035
- Parcel number: 0511622110049
- Zoning description: Residential-Single Family
Construction
Type & style
- Home type: Townhouse
- Property subtype: (TH) Side x Side
- Attached to another structure: Yes
Materials
- Frame
- Roof: Age 8 Years or Less,Architectural Shingle,Asphalt,Pitched
Condition
- New construction: No
- Year built: 1989
Utilities & green energy
- Electric: Circuit Breakers, 200+ Amp Service, Power Company: Xcel Energy
- Gas: Natural Gas
- Sewer: City Sewer - In Street
- Water: City Water/Connected
Community & HOA
Community
- Subdivision: Timber Creek North
HOA
- Has HOA: Yes
- Services included: Cable TV, Hazard Insurance, Internet, Lawn Care, Maintenance Grounds, Sanitation, Snow Removal
- HOA fee: $630 monthly
- HOA name: Self Managed w/ HOA Assist
- HOA phone: 612-803-7148
Location
- Region: Eden Prairie
Financial & listing details
- Price per square foot: $185/sqft
- Tax assessed value: $445,000
- Annual tax amount: $5,480
- Date on market: 8/6/2026
- Cumulative days on market: 18 days
- Road surface type: Paved
Price history
| Date | Event | Price |
|---|---|---|
| 9/15/2026 | Sold | $510,000-2.8%$185/sqft |
Source:  NorthstarMLS as distributed by MLS GRID #7122869 Report a problem NorthstarMLS as distributed by MLS GRID #7122869 Report a problem | ||
| 8/26/2026 | Pending sale | $524,900$190/sqft |
Source: NorthstarMLS as distributed by MLS GRID #7122869 Report a problem | ||
| 8/8/2026 | Listed for sale | $524,900$190/sqft |
Source: NorthstarMLS as distributed by MLS GRID #7122869 Report a problem | ||
Public tax history
| Year | Property taxes | Tax assessment |
|---|---|---|
| 2026 | $5,480 +3.8% | $445,000 |
| 2025 | $5,278 +6.7% | $445,000 -0.4% |
| 2024 | $4,949 0% | $446,700 +2% |
| 2023 | $4,950 +8.4% | $438,000 +0.7% |
| 2022 | $4,568 +8.4% | $434,800 +16.2% |
| 2021 | $4,214 -4.9% | $374,100 +7% |
| 2020 | $4,432 +5.2% | $349,600 -1.5% |
| 2019 | $4,214 -4.9% | $355,100 +5% |
| 2018 | $4,432 +9.6% | $338,300 +14.5% |
| 2017 | $4,044 +6.2% | $295,400 +7% |
| 2016 | $3,806 +6.9% | $276,200 +4.9% |
| 2015 | $3,562 +1.3% | $263,200 |
| 2014 | $3,515 -2% | $263,200 |
| 2013 | $3,587 -3% | $263,200 -4.9% |
| 2012 | $3,699 -2.6% | $276,900 -5% |
| 2011 | $3,798 -4.8% | $291,400 -11.1% |
| 2010 | $3,989 +2.9% | $327,600 -2% |
| 2009 | $3,875 +7.3% | $334,200 +9.6% |
| 2006 | $3,612 +6.4% | $304,900 +5.3% |
| 2005 | $3,395 +2.2% | $289,500 +3% |
| 2004 | $3,323 +1.9% | $281,200 +9.6% |
| 2002 | $3,262 -40.6% | $256,500 |
| 2001 | $5,489 | -- |
Find assessor info on the county website
Neighborhood: 55346
Nearby homes
- $461,1003 bd2 ba2.7k sqft6279 Sequoia Cir, Eden Prairie, MN 55346Off Market
- $446,2003 bd4 ba2.6k sqft6281 Sequoia Cir, Eden Prairie, MN 55346Off Market

- $416,4002 bd3 ba1.8k sqft6265 Sequoia Cir, Eden Prairie, MN 55346Off Market
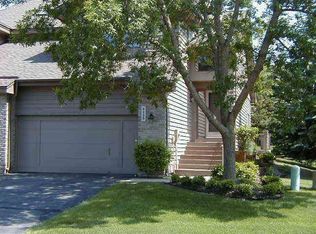
- $470,0003 bd4 ba2.6k sqft6283 Sequoia Cir, Eden Prairie, MN 55346Sold

- $407,0003 bd4 ba2.7k sqft6263 Sequoia Cir, Eden Prairie, MN 55346Sold
- $433,9003 bd4 ba2.7k sqft6285 Sequoia Cir, Eden Prairie, MN 55346Off Market
- $434,4003 bd4 ba2.7k sqft6261 Sequoia Cir, Eden Prairie, MN 55346Off Market
- $431,4003 bd4 ba1.8k sqft6259 Sequoia Cir, Eden Prairie, MN 55346Off Market
Nearby schools
GreatSchools rating
- 10/10Forest Hills Elementary SchoolGrades: PK-5Distance: 1.7 mi
- 7/10Central Middle SchoolGrades: 6-8Distance: 2.3 mi
- 10/10Eden Prairie High SchoolGrades: 9-12Distance: 1.3 mi
Get a cash offer in 3 minutes
Find out how much your home could sell for in as little as 3 minutes with a no-obligation cash offer.
Estimated market value
$510,000
Get a cash offer in 3 minutes
Find out how much your home could sell for in as little as 3 minutes with a no-obligation cash offer.
Estimated market value
$510,000
- Minnesota
- Hennepin County
- Eden Prairie
- 55346
- 6277 Sequoia Cir
