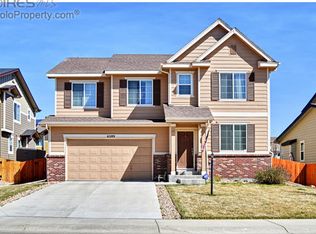
6277 Union Avenue, Firestone, CO 80504
Home value
$627,000
$596,000 - $658,000
$3,243/mo
Owner options
$3,243/mo
Rent Zestimate®
Find your next renter with Zillow Rental Manager. Plus, with online applications, you can quickly screen prospective tenants – for free.
$3,243/mo
Rent Zestimate®
$3,833/mo
Est. payment
Refinancing to a lower rate could help reduce your monthly payments and save thousands over the life of the loan.
$3,833/mo
Est. payment
Explore your selling options
Work with a Zillow partner agent
Leverage their expertise and Zillow's premium Showcase listings to get your home seen by more buyers.
Get startedList with your own agent
Get your home in front of millions of buyers by listing it on Zillow.
Learn how to do itSell it yourself
Take full control of how buyers see your home on Zillow by listing For Sale by Owner (FSBO).
List your homeWhat's special
Zillow last checked:
Listing updated:
Jeremy Brady 303-514-1556 jrbrady@att.net,
Colorado Clockwork Realty, Inc.
Brian Aragon, 100010371
RE/MAX Nexus
Facts & features
Interior
Bedrooms & bathrooms
- Bedrooms: 4
- Bathrooms: 4
- Full bathrooms: 2
- 3/4 bathrooms: 1
- 1/2 bathrooms: 1
- Main level bathrooms: 1
Primary bedroom
- Description: Wow! Sharp Primary Bedroom With Lots Of Windows, Coffered Ceilings And Barn Door To Bath
- Level: Upper
- Area: 248.35 Square Feet
- Dimensions: 15.33 x 16.2
Bedroom
- Description: Great Guest Bedroom Has 3 Windows And Great Closet Space
- Level: Upper
- Area: 110 Square Feet
- Dimensions: 10 x 11
Bedroom
- Description: Another Good Sized Bedroom With Ceiling Fan And Sliding Door Closet
- Level: Upper
- Area: 110 Square Feet
- Dimensions: 10 x 11
Bedroom
- Description: Great Bedroom Sits Privately Down The Hall - Wardrobe Closets Are Included!
- Level: Basement
- Area: 177 Square Feet
- Dimensions: 12 x 14.75
Primary bathroom
- Description: Expansive Primary Bath With Dual Sinks, Make-Up Area, Soaking Tub & Large Shower... And A Huge Walk-In!
- Level: Upper
- Area: 132.5 Square Feet
- Dimensions: 10 x 13.25
Bathroom
- Description: Main Floor Powder Bath Is Super Convenient And Sits Near The Mudroom Style Niche & Owner's Organization Station
- Level: Main
- Area: 30.25 Square Feet
- Dimensions: 5.5 x 5.5
Bathroom
- Description: Ample Guest Bath With Long Vanity, Eye Catching Tile And A Tub/Shower
- Level: Upper
- Area: 55 Square Feet
- Dimensions: 5 x 11
Bathroom
- Description: Stylish Choices In The Generously Sized 3/4 Bathroom
- Level: Basement
- Area: 86.05 Square Feet
- Dimensions: 8.33 x 10.33
Bonus room
- Description: Waaaaay Oversized Rec Room With Projection Tv And Screen - What A Media Room!
- Level: Basement
- Area: 341.25 Square Feet
- Dimensions: 15 x 22.75
Dining room
- Description: Open Eating Space Offers Room For Larger Table
- Level: Main
- Area: 133 Square Feet
- Dimensions: 9.5 x 14
Family room
- Description: Gorgeous Family Room - Spacious, Bright And Has A Killer Wood Accent Tv Panel Wall
- Level: Main
- Area: 308.8 Square Feet
- Dimensions: 16 x 19.3
Kitchen
- Description: Stunning Kitchen W/Tons Of Espresso Cabs, Pristine Granite Counters And Stainless Appliances
- Level: Main
- Area: 176 Square Feet
- Dimensions: 11 x 16
Laundry
- Description: Upstairs Laundry Is Oversized & Has Folding Counter And Cabinets! This Rocks!
- Level: Upper
- Area: 48.49 Square Feet
- Dimensions: 6.33 x 7.66
Loft
- Description: Absolutely Killer Loft At The Top Of The Stairs Offers Lots Of Uses
- Level: Upper
- Area: 171 Square Feet
- Dimensions: 12 x 14.25
Office
- Description: Main Floor Study Is Perfect For A Home Office - Large, Bright And Has Character
- Level: Main
- Area: 149.5 Square Feet
- Dimensions: 11.5 x 13
Heating
- Forced Air, Natural Gas
Cooling
- Central Air
Appliances
- Included: Dishwasher, Disposal, Gas Water Heater, Microwave, Oven, Range
Features
- Ceiling Fan(s), Five Piece Bath, Granite Counters, High Ceilings, Kitchen Island, Open Floorplan, Pantry, Primary Suite, Smoke Free
- Flooring: Carpet, Tile, Wood
- Windows: Double Pane Windows, Window Coverings, Window Treatments
- Basement: Finished,Full
- Number of fireplaces: 1
- Fireplace features: Family Room
Interior area
- Total structure area: 3,526
- Total interior livable area: 3,526 sqft
- Finished area above ground: 2,403
- Finished area below ground: 1,123
Property
Parking
- Total spaces: 3
- Parking features: Garage - Attached
- Attached garage spaces: 3
Features
- Levels: Two
- Stories: 2
- Patio & porch: Covered, Front Porch, Patio
- Exterior features: Garden, Private Yard, Rain Gutters
- Fencing: Full
Lot
- Size: 6,180 sqft
- Features: Sprinklers In Front, Sprinklers In Rear
Details
- Parcel number: R1074202
- Zoning: RES
- Special conditions: Standard
Construction
Type & style
- Home type: SingleFamily
- Architectural style: Contemporary
- Property subtype: Single Family Residence
Materials
- Frame
- Foundation: Concrete Perimeter
- Roof: Composition
Condition
- Updated/Remodeled
- Year built: 2014
Utilities & green energy
- Electric: 220 Volts
- Sewer: Public Sewer
- Water: Public
- Utilities for property: Cable Available, Electricity Connected, Natural Gas Connected
Community & neighborhood
Security
- Security features: Radon Detector, Smoke Detector(s)
Location
- Region: Firestone
- Subdivision: Oak Meadows
HOA & financial
HOA
- Has HOA: Yes
- HOA fee: $300 annually
- Services included: Maintenance Grounds
- Association name: Oak Meadows HOA
- Association phone: 720-340-4115
Other
Other facts
- Listing terms: Cash,Conventional,FHA,VA Loan
- Ownership: Individual
- Road surface type: Paved
Price history
| Date | Event | Price |
|---|---|---|
| 7/28/2023 | Sold | $605,000+40.7%$172/sqft |
Source: | ||
| 5/17/2019 | Sold | $430,000+1.2%$122/sqft |
Source: | ||
| 4/7/2019 | Pending sale | $425,000$121/sqft |
Source: RE/MAX Momentum #8771186 Report a problem | ||
| 4/4/2019 | Listed for sale | $425,000+39.1%$121/sqft |
Source: RE/MAX Momentum #8771186 Report a problem | ||
| 6/19/2014 | Sold | $305,527$87/sqft |
Source: Public Record Report a problem | ||
Public tax history
| Year | Property taxes | Tax assessment |
|---|---|---|
| 2025 | $3,918 +12% | $41,190 -0.1% |
| 2024 | $3,499 +12.5% | $41,220 +5.7% |
| 2023 | $3,110 -1% | $39,010 +31.2% |
| 2022 | $3,141 +5.7% | $29,730 -2.8% |
| 2021 | $2,972 | $30,590 +4.8% |
| 2020 | $2,972 +11% | $29,180 |
| 2019 | $2,678 -11.2% | $29,180 +8.5% |
| 2018 | $3,016 +12.6% | $26,890 |
| 2017 | $2,678 -2.2% | $26,890 +8% |
| 2016 | $2,737 +9.6% | $24,900 |
| 2015 | $2,498 +508% | $24,900 +507.3% |
| 2014 | $411 | $4,100 |
| 2013 | -- | $4,100 +43.4% |
| 2012 | -- | $2,860 |
| 2011 | -- | $2,860 -31.3% |
| 2010 | -- | $4,160 |
| 2009 | -- | $4,160 -59.7% |
| 2008 | -- | $10,330 |
| 2007 | -- | $10,330 +52.8% |
| 2006 | -- | $6,760 |
| 2005 | -- | $6,760 +1436.4% |
| 2004 | -- | $440 |
Find assessor info on the county website
Neighborhood: 80504
Nearby schools
GreatSchools rating
- 6/10Prairie Ridge Elementary SchoolGrades: PK-5Distance: 0.9 mi
- 6/10Coal Ridge Middle SchoolGrades: 6-8Distance: 0.6 mi
- 7/10Frederick Senior High SchoolGrades: 9-12Distance: 4.4 mi
Schools provided by the listing agent
- Elementary: Prairie Ridge
- Middle: Coal Ridge
- High: Frederick
- District: St. Vrain Valley RE-1J
Source: REcolorado as distributed by MLS GRID. This data may not be complete. We recommend contacting the local school district to confirm school assignments for this home.
Get a cash offer in 3 minutes
- Colorado
- Weld County
- Firestone
- 80504
- 6277 Union Avenue