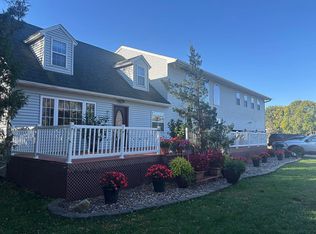
Do not miss this opportunity to own a beautifully renovated and meticulously maintained home situated on 4.16 acres along a blacktop road. Offering just under 2,900 finished square feet, this 4-bedroom, 3-bath home combines space, comfort, and quality throughout.
The inviting interior is filled with natural light and features generous living areas, built-in cabinetry, and a flexible layout ideal for everyday living, entertaining, and hosting guests. Extensive renovations and ongoing care reflect true pride of ownership, making this home truly move-in ready.
Recent improvements include a new roof in 2024 and an updated heating and cooling system, along with numerous additional updates too extensive to list, providing lasting comfort and peace of mind.
The property offers plenty of outdoor room to relax, gather, and enjoy the peaceful country setting. A rare opportunity to own a well-updated home that delivers space, function, and quality inside and out. Truly small town living at its best!
Active with contingency
Price cut: $20K (7/30)
$464,900
62773 170th St, Rose Creek, MN 55970
4beds
2,896sqft
Single Family
Built in 1870
4.16 Acres Lot
$457,800 Zestimate®
$161/sqft
$-- HOA
What's special
- 119 days
- 449
- 12
Zillow last checked:
Listing updated:
Listed by:
Coty Kirtz 507-438-4809,
Colleen Jennings Real Estate,
Colleen Jennings 507-259-8834
Source: NorthstarMLS as distributed by MLS GRID,MLS#: 7071241
Facts & features
Interior
Bedrooms & bathrooms
- Bedrooms: 4
- Bathrooms: 3
- Full bathrooms: 1
- 3/4 bathrooms: 1
- 1/2 bathrooms: 1
Bedroom
- Level: Upper
- Area: 211.72 Square Feet
- Dimensions: 12'4"x17'2"
Bedroom 2
- Level: Upper
- Area: 135.77 Square Feet
- Dimensions: 12'3"x11'1"
Bedroom 3
- Level: Second
- Area: 114.33 Square Feet
- Dimensions: 12'3"x9'4"
Bedroom 4
- Level: Second
- Area: 125.56 Square Feet
- Dimensions: 12'3"x10'3"
Bathroom
- Level: Main
- Area: 20.83 Square Feet
- Dimensions: 6'3"x3'4"
Bathroom
- Level: Second
- Area: 70.83 Square Feet
- Dimensions: 8'6"x8'4"
Bathroom
- Level: Second
- Area: 62.28 Square Feet
- Dimensions: 9'10"x6'4"
Dining room
- Level: Main
- Area: 1971 Square Feet
- Dimensions: 13'6"x14"6"
Family room
- Level: Main
- Area: 484.94 Square Feet
- Dimensions: 19'4"x25'1"
Other
- Level: Main
- Area: 254.56 Square Feet
- Dimensions: 13'2"x19'4"
Foyer
- Level: Main
- Area: 66.92 Square Feet
- Dimensions: 6'1"x11'
Kitchen
- Level: Main
- Area: 250.13 Square Feet
- Dimensions: 15'1"x16'7"
Living room
- Level: Main
- Area: 260.03 Square Feet
- Dimensions: 12'4"x21'1"
Walk in closet
- Level: Second
- Area: 39.18 Square Feet
- Dimensions: 7'7"x5'2"
Heating
- Forced Air
Cooling
- Central Air
Appliances
- Included: Dishwasher, Dryer, Electric Water Heater, Microwave, Range, Refrigerator, Washer, Water Softener Owned
- Laundry: In Basement
Features
- Basement: Partially Finished
- Number of fireplaces: 1
- Fireplace features: Gas
Interior area
- Total structure area: 3,576
- Total interior livable area: 2,896 sqft
- Finished area above ground: 2,896
- Finished area below ground: 0
Property
Parking
- Total spaces: 3
- Parking features: Detached Garage, Gravel, Heated Garage, Insulated Garage
- Garage spaces: 3
- Details: Garage Dimensions (56'x24')
Accessibility
- Accessibility features: None
Features
- Levels: Two
- Stories: 2
- Patio & porch: Covered, Front Porch, Patio, Rear Porch, Side Porch
- Exterior features: Kennel/Dog Run
Lot
- Size: 4.16 Acres
- Dimensions: 390' x 463' x 390' x 463'
- Features: Tree Coverage - Medium
Details
- Additional structures: Other, Storage Shed
- Foundation area: 1160
- Parcel number: 120310060
- Zoning description: Residential-Single Family
- Other equipment: Fuel Tank - Rented
Construction
Type & style
- Home type: SingleFamily
- Property subtype: Single Family
Materials
- Frame
Condition
- New construction: No
- Year built: 1870
Utilities & green energy
- Electric: Circuit Breakers, 100 Amp Service
- Gas: Propane
- Sewer: Septic System Compliant - Yes
- Water: Well
Community & HOA
HOA
- Has HOA: No
Location
- Region: Rose Creek
Financial & listing details
- Price per square foot: $161/sqft
- Tax assessed value: $389,300
- Annual tax amount: $3,940
- Date on market: 5/10/2026
Estimated market value
$457,800
$435,000 - $481,000
$2,583/mo
Price history
| Date | Event | Price |
|---|---|---|
| 7/30/2026 | Price change | $464,900-4.1%$161/sqft |
Source:  NorthstarMLS as distributed by MLS GRID #7071241 Report a problem NorthstarMLS as distributed by MLS GRID #7071241 Report a problem | ||
| 6/29/2026 | Price change | $484,900-2.9%$167/sqft |
Source: NorthstarMLS as distributed by MLS GRID #7071241 Report a problem | ||
| 5/26/2026 | Price change | $499,500-3%$172/sqft |
Source: NorthstarMLS as distributed by MLS GRID #7071241 Report a problem | ||
| 5/15/2026 | Listed for sale | $514,900+190.9%$178/sqft |
Source: NorthstarMLS as distributed by MLS GRID #7071241 Report a problem | ||
| 9/25/2014 | Sold | $177,000+152.9%$61/sqft |
Source: NorthstarMLS as distributed by MLS GRID #5068517 Report a problem | ||
| 12/28/2011 | Sold | $70,000-22.2%$24/sqft |
Source: Public Record Report a problem | ||
| 9/29/2009 | Sold | $90,000$31/sqft |
Source: Public Record Report a problem | ||
Public tax history
| Year | Property taxes | Tax assessment |
|---|---|---|
| 2025 | $4,008 +1.7% | $389,300 +5.6% |
| 2024 | $3,940 +22.1% | $368,700 +12.1% |
| 2023 | $3,226 -4.4% | $328,900 |
| 2022 | $3,376 +4.1% | -- |
| 2021 | $3,242 +21.5% | -- |
| 2020 | $2,668 +5.1% | -- |
| 2019 | $2,538 +26.3% | -- |
| 2018 | $2,010 -17.4% | -- |
| 2017 | $2,432 +21% | -- |
| 2016 | $2,010 +14.5% | -- |
| 2015 | $1,756 | -- |
| 2012 | $1,756 | -- |
Find assessor info on the county website
Monthly payment
Est. payment
Payment breakdown
Explore the cost of this home by adjusting the details. Changes won't be saved.Climate risks
Neighborhood: 55970

Similar homes
- $488,9004 bd3 ba2.9k sqft2701 4th Ave NW, Austin, MN 55912For Sale

 MLS ID #7119407, Jacob A. Smith, Dwell Realty Group LLC. NorthstarMLS as distributed by MLS GRID
 - $500,0005 bd4 ba4k sqft700 38th Ave NE, Austin, MN 55912For Sale By Owner
- $339,0004 bd2 ba2.4k sqft58354 220th St, Austin, MN 55912For Sale
 MLS ID #7135308, Deborah L. Stratton, Re/Max Results. NorthstarMLS as distributed by MLS GRID
 - $--5 bd-- ba2k sqft75473 State Hwy, Grand Meadow, MN 55936Auction
 Auction.com 2
 - $519,9005 bd3 ba2.8k sqft1442 30th St NW, Austin, MN 55912For SaleMLS ID #7132171, Tim Danielson, Elcor Realty of Rochester Inc.. NorthstarMLS as distributed by MLS GRID
- $484,9004 bd3 ba3.3k sqft1300 26th St SW, Austin, MN 55912For SaleMLS ID #7116287, Matt Bartholomew, Real Broker, LLC.. NorthstarMLS as distributed by MLS GRID
- $424,9004 bd3 ba2.3k sqft1404 20th St NE, Austin, MN 55912For SaleMLS ID #7133389, Matt Bartholomew, Real Broker, LLC.. NorthstarMLS as distributed by MLS GRID
- $375,0004 bd3 ba2.8k sqft28113 570th Ave, Austin, MN 55912For SaleMLS ID #7127650, Abbie Thiemann, Coldwell Banker River Valley,. NorthstarMLS as distributed by MLS GRID
- $524,9003 bd3 ba4.2k sqft1507 18th Ave SW, Austin, MN 55912For SaleMLS ID #7108216, Carol Thomas, Real Broker, LLC.. NorthstarMLS as distributed by MLS GRID
- $499,9004 bd4 ba3.7k sqft1901 16th St SW, Austin, MN 55912For SaleMLS ID #7107774, Jacob A. Smith, Dwell Realty Group LLC. NorthstarMLS as distributed by MLS GRID
- $339,9003 bd1 ba1.4k sqft54719 270th St, Austin, MN 55912For SaleMLS ID #7134713, Helen Cook, Real Broker, LLC.. NorthstarMLS as distributed by MLS GRID
- $369,5004 bd4 ba2.4k sqft2001 13th St SW, Austin, MN 55912For SaleMLS ID #7115418, Jacob Gross, EXIT Realty Refined. NorthstarMLS as distributed by MLS GRID
- $499,9005 bd5 ba3.8k sqft907 1st Dr NW, Austin, MN 55912For SaleMLS ID #7042250, Matt Bartholomew, Real Broker, LLC.. NorthstarMLS as distributed by MLS GRID
- $624,9004 bd3 ba3.5k sqft4101 13th St NE, Austin, MN 55912For SaleMLS ID #7128289, Robert Mueller, Ploetz Group LLC. NorthstarMLS as distributed by MLS GRID
- $399,9005 bd4 ba4k sqft2000 9th St SW, Austin, MN 55912For SaleMLS ID #7133610, Molly Cass, Dwell Realty Group LLC. NorthstarMLS as distributed by MLS GRID
- $469,9003 bd3 ba3.4k sqft1405 26th St SW, Austin, MN 55912For SaleMLS ID #7123275, Scott A. Ulland, RE/MAX Results. NorthstarMLS as distributed by MLS GRID
- $295,0003 bd2 ba2.1k sqft22341 570th Ave, Austin, MN 55912For SaleMLS ID #7102371, Tom Mork, Edina Realty, Inc.. NorthstarMLS as distributed by MLS GRID
- $574,9005 bd3 ba3.1k sqft32438 560th Ave, Waltham, MN 55982For SaleMLS ID #7070231, Matt Bartholomew, Real Broker, LLC.. NorthstarMLS as distributed by MLS GRID
