Skip main navigation
Closed
  • $525,000

    6278 55th Ave NW, Rochester, MN 55901

    5beds
    2,760sqft
    Single Family
    Built in 2019
    0.62 Acres Lot
    $526,200 Zestimate®
    $190/sqft
    $2,994 Estimated rent

    Home value

    $526,200

    $500,000 - $553,000

    $2,994/mo

    Zestimate® history
    Loading
    Loading...

    Owner options

    List your home for rent

    $2,994/mo

    Rent Zestimate®

    Find your next renter with Zillow Rental Manager. Plus, with online applications, you can quickly screen prospective tenants – for free.

    Learn more

    $2,994/mo

    Rent Zestimate®

    Refinance and save

    $3,384/mo

    Est. payment

    Refinancing to a lower rate could help reduce your monthly payments and save thousands over the life of the loan.

    See today's rates

    $3,384/mo

    Est. payment

    Explore your selling options

    Work with a Zillow partner agent

    Leverage their expertise and Zillow's premium Showcase listings to get your home seen by more buyers.

    Get started

    List with your own agent

    Get your home in front of millions of buyers by listing it on Zillow.

    Learn how to do it

    Sell it yourself

    Take full control of how buyers see your home on Zillow by listing For Sale by Owner (FSBO).

    List your home

    What's special


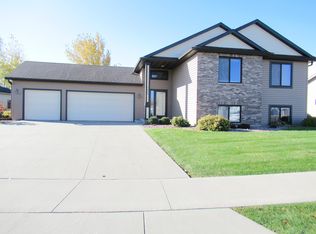
    Welcome home to this stunning custom-built 5-bedroom, 3-bath residence offering over 2,700 finished square feet of beautifully designed living space on a rare .62-acre lot—one of the largest properties in the neighborhood! Nestled on a quiet inlet off 55th Avenue, this exceptional home combines privacy, quality craftsmanship, and outstanding outdoor living. Inside, you'll find custom cabinetry throughout, gorgeous granite countertops, and a chef-inspired kitchen featuring a massive center island that's perfect for entertaining or everyday living. The spacious private owner's suite offers a luxurious custom bath with a beautifully tiled walk-in shower, creating your own personal retreat. The expansive lower-level family room with gas fireplace provides plenty of space for relaxing, movie nights, or gatherings, while the generously sized bedrooms and conveniently located laundry room just off the staircase add everyday functionality. The heated 3-car garage is ideal for vehicles, hobbies, and extra storage. Step outside to your meticulously maintained backyard oasis complete with a composite deck, elegant brick patio, pergola, and a large storage shed with an attached enclosed area that's perfect for pets or anything you can imagine. As an added bonus, five mounted TVs, a natural gas grill, and a smoker are all included, making this truly a move-in-ready home designed for comfortable living and unforgettable entertaining.

    Zillow last checked:

    Listing updated:

    Listed by:

    Rick Witt 507-358-3193,

    Homes Plus Realty

    Bought with:

    April Nolte

    Agent Referral Network

    Source: NorthstarMLS as distributed by MLS GRID,MLS#: 7102836MLS Logo

    Facts & features

    Interior

    Bedrooms & bathrooms
    • Bedrooms: 5
    • Bathrooms: 3
    • Full bathrooms: 2
    • 3/4 bathrooms: 1
    Bedroom
    • Level: Main
    Bedroom 2
    • Level: Main
    Bedroom 3
    • Level: Main
    Bedroom 4
    • Level: Lower
    Bedroom 5
    • Level: Lower
    Bathroom
    • Level: Main
    Bathroom
    • Level: Lower
    Dining room
    • Level: Main
    Family room
    • Level: Lower
    Kitchen
    • Level: Main
    Living room
    • Level: Main
    Heating
    • Forced Air
    Cooling
    • Central Air
    Appliances
    • Included: Air-To-Air Exchanger, Dishwasher, Dryer, Humidifier, Microwave, Other, Range, Refrigerator, Stainless Steel Appliance(s), Washer
    Features
    • Basement: Finished,Full
    • Number of fireplaces: 1
    Interior area
    • Total structure area: 2,860
    • Total interior livable area: 2,760 sqft
    • Finished area above ground: 1,430
    • Finished area below ground: 1,330

    Property

    Parking
    • Total spaces: 3
    • Parking features: Attached
    • Attached garage spaces: 3
    Accessibility
    • Accessibility features: None
    Features
    • Levels: Multi/Split
    • Patio & porch: Composite Decking
    Lot
    • Size: 0.62 Acres
    • Dimensions: 52 x 59 x x 12 x 57 x 32
    • Features: Irregular Lot
    Details
    • Additional structures: Storage Shed
    • Foundation area: 1430
    • Parcel number: 740712083594
    • Zoning description: Residential-Single Family

    Construction

    Type & style
    • Home type: SingleFamily
    • Property subtype: Single Family
    Materials
    • Roof: Asphalt
    Condition
    • New construction: No
    • Year built: 2019

    Utilities & green energy

    • Gas: Natural Gas
    • Sewer: City Sewer/Connected
    • Water: City Water/Connected

    Community & HOA

    Community
    • Subdivision: Ridgeview Manor 6th
    HOA
    • Has HOA: No
    Location
    • Region: Rochester

    Financial & listing details

    • Price per square foot: $190/sqft
    • Tax assessed value: $492,700
    • Annual tax amount: $6,210
    • Date on market: 7/1/2026

    Price history

    DateEventPrice
    7/21/2026Sold$525,000+0%$190/sqft
    Source: NorthstarMLS as distributed by MLS GRID #7102836 Report a problem
    7/10/2026Pending sale$524,900$190/sqft
    Source: NorthstarMLS as distributed by MLS GRID #7102836 Report a problem
    7/9/2026Listed for sale$524,900+38.1%$190/sqft
    Source: NorthstarMLS as distributed by MLS GRID #7102836 Report a problem
    6/24/2020Sold$380,000+400%$138/sqft
    Source: Public Record Report a problem
    11/13/2019Sold$76,000$28/sqft
    Source: Public Record Report a problem

    Public tax history

    YearProperty taxesTax assessment
    2025$6,210 +9.6%$490,500 +10.7%
    2024$5,664 $443,000 -1.5%
    2023-- $449,700 +0.9%
    2022$5,348 +326.5%$445,500 +14.7%
    2021$1,254 +144%$388,500 +346.6%
    2020$514 +59.6%$87,000 +367.7%
    2019$322 $18,600 +141.6%
    2017$322 $7,700
    Find assessor info on the county website

    Neighborhood: 55901

    Nearby schools

    GreatSchools rating
    Schools provided by the listing agent
    • Elementary: George Gibbs
    • Middle: Dakota
    • High: John Marshall

    Source: NorthstarMLS as distributed by MLS GRID. This data may not be complete. We recommend contacting the local school district to confirm school assignments for this home.

    Get a cash offer in 3 minutes
    Find out how much your home could sell for in as little as 3 minutes with a no-obligation cash offer.
    Estimated market value
    $526,200
    Get a cash offer in 3 minutes
    Find out how much your home could sell for in as little as 3 minutes with a no-obligation cash offer.
    Estimated market value
    $526,200