Skip main navigation
Off market
  • $497,900

    6278 Dana Rose Dr, Washington, MI 48094

    2beds
    2,194sqft
    Condo
    Built in 2013
    -- sqft lot
    $497,900 Zestimate®
    $227/sqft
    $2,957 Estimated rent

    Home value

    $497,900

    $468,000 - $528,000

    $2,957/mo

    Zestimate® history
    Loading
    Loading...

    Owner options

    List your home for rent

    $2,957/mo

    Rent Zestimate®

    Find your next renter with Zillow Rental Manager. Plus, with online applications, you can quickly screen prospective tenants – for free.

    Learn more

    $2,957/mo

    Rent Zestimate®

    Refinance and save

    $3,556/mo

    Est. payment

    Refinancing to a lower rate could help reduce your monthly payments and save thousands over the life of the loan.

    See today's rates

    $3,556/mo

    Est. payment

    Explore your selling options

    Work with a Zillow partner agent

    Leverage their expertise and Zillow's premium Showcase listings to get your home seen by more buyers.

    Get started

    List with your own agent

    Get your home in front of millions of buyers by listing it on Zillow.

    Learn how to do it

    Sell it yourself

    Take full control of how buyers see your home on Zillow by listing For Sale by Owner (FSBO).

    List your home

    What's special

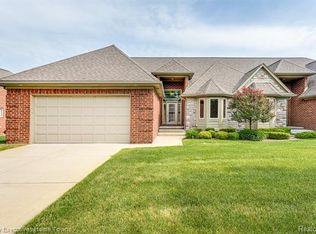
    Immediate Occupancy!! Live well in this gorgeous 2 bed 2 bath condo located in the prestigious community of Crystal Creek North. Enjoy single-family-style comfort with a 2-car finished garage with an insulated garage door, private yard & prime location. The gracious layout is perfect for entertaining, featuring a soaring entry foyer & open great room with a gas fireplace, sun-filled windows, stunning wood floors & millwork + high-end upgrades found throughout. Glass doors lead to a lovely patio for sipping coffee/cocktails & savoring the views. The kitchen features beautiful hardwood floors, soft close cabinets, extensive granite counters. Also on level 1 sits the spacious master suite w/walk-in closet & large bathroom, a library/BR + laundry room. Upstairs awaits a spacious bedroom, loft/BR & full bath. The full basement with daylight windows is waiting to be finished great for parties & hanging out with family, plumbing for bath already installed. Great community, close to Stoney Creek Metropark. Included: Stainless Steel Kitchen appliances (LG and Kitchen Aid), LG Front Load Washer and Dryer, Custom window treatments.

    This property is not currently displayed as for sale or rent on Zillow. This may be different from what's on other websites or public sources.
    Facts & features

    Interior

    Bedrooms & bathrooms
    • Bedrooms: 2
    • Bathrooms: 3
    • Full bathrooms: 2
    • 1/2 bathrooms: 1
    Heating
    • Forced air, Gas
    Cooling
    • Central
    Appliances
    • Included: Dishwasher, Dryer, Garbage disposal, Microwave, Range / Oven, Refrigerator, Washer
    • Laundry: First Floor Laundry
    Features
    • Security System, Walk-In Closet(s), Great Room, Sump Pump, Cathedral Ceiling(s), Hardwood Floors, Window Treatment(s), Ceramic Floors, 9 ft + Ceilings, Master Bathroom, First Floor Mstr Bedroom, Den/Study/Lib, First Floor Laundry
    • Flooring: Tile, Carpet, Hardwood
    • Windows: Window Treatments
    • Basement: Partially Finished, Poured, Sump Pump, Egress/Daylight Windows
    • Has fireplace: Yes
    • Fireplace features: Great Room
    Interior area
    • Total interior livable area: 2,194 sqft

    Property

    Parking
    • Total spaces: 2
    • Parking features: Garage - Attached
    Accessibility
    • Accessibility features: First Floor Mstr Bedroom, Den/Study/Lib, Great Room
    Features
    • Patio & porch: Deck, Porch
    • Exterior features: Brick
    Lot
    • Features: Subdivision
    Details
    • Additional structures: Garage(s)
    • Parcel number: 240421125026
    • Zoning description: Residential

    Construction

    Type & style
    • Home type: Condo
    • Architectural style: Split Level
    Materials
    • Roof: Asphalt
    Condition
    • Year built: 2013

    Utilities & green energy

    • Gas: Natural Gas
    • Sewer: Public Sanitary
    • Water: Public

    Community & HOA

    Community
    • Security: Security System
    HOA
    • Has HOA: Yes
    • Amenities included: Maintenance Grounds, Pets-Allowed, Dogs Allowed, Cats Allowed, Some Pet Restrictions
    • Services included: Snow Removal, Trash, Maintenance Structure
    • HOA fee: $284 monthly
    Location
    • Region: Washington

    Financial & listing details

    • Price per square foot: $227/sqft
    • Tax assessed value: $532,600
    • Annual tax amount: $6,922

    Price history

    DateEventPrice
    3/11/2021Listing removed--
    Source: Owner Report a problem
    9/17/2020Sold$340,000-4.2%$155/sqft
    Source: Public Record Report a problem
    7/29/2020Pending sale$354,900$162/sqft
    Source: Owner Report a problem
    7/21/2020Price change$354,900-2.7%$162/sqft
    Source: Owner Report a problem
    6/9/2020Price change$364,800-1.1%$166/sqft
    Source: RE/MAX First #50009476 Report a problem
    5/18/2020Price change$369,000-2.6%$168/sqft
    Source: RE/MAX First #50009476 Report a problem
    4/10/2020Price change$379,000-1.5%$173/sqft
    Source: RE/MAX First #50009476 Report a problem
    1/14/2020Listed for sale$384,9000%$175/sqft
    Source: Homes & Land Real Estate LLC #50003463 Report a problem
    11/19/2019Listing removed$385,000$175/sqft
    Source: Homes & Land Real Estate LLC #31394134 Report a problem
    9/30/2019Price change$385,000-1.8%$175/sqft
    Source: Homes & Land Real Estate LLC #31394134 Report a problem
    9/20/2019Price change$392,000-1.3%$179/sqft
    Source: Homes & Land Real Estate LLC #31394134 Report a problem
    9/12/2019Listed for sale$397,000+4.7%$181/sqft
    Source: Homes & Land Real Estate LLC #31394134 Report a problem
    6/30/2018Listing removed$379,000$173/sqft
    Source: CENTURY 21 Sakmar & Associates #218057776 Report a problem
    6/27/2018Price change$379,000-2.8%$173/sqft
    Source: CENTURY 21 Sakmar & Associates #218057776 Report a problem
    6/25/2018Listed for sale$389,900+61.5%$178/sqft
    Source: Century 21 Sakmar & Assoc #218057776 Report a problem
    10/15/2013Sold$241,420$110/sqft
    Source: Public Record Report a problem

    Public tax history

    YearProperty taxesTax assessment
    2025$6,922 +5%$266,300 +16.3%
    2024$6,594 +5.3%$228,900 +4.6%
    2023$6,263 +2.2%$218,800 +7.1%
    2022$6,127 $204,300 +5.3%
    2021-- $194,000 +4.5%
    2020-- $185,700 +10.7%
    2019$3,813 +5.8%$167,800 +12.5%
    2018$3,604 $149,200 +5.6%
    2017-- $141,300
    2016-- $141,300 +6.6%
    2015-- $132,500 +12.6%
    2013$1,254 $117,700 +488.5%
    2012$1,254 $20,000
    2011-- $20,000 -25.9%
    2010-- $27,000 -25%
    2009-- $36,000 -28%
    2008-- $50,000
    2007-- $50,000
    2006-- $50,000
    Find assessor info on the county website

    Neighborhood: 48094

    Nearby schools

    GreatSchools rating
    Schools provided by the listing agent
    • District: Romeo Community Schools

    Source: The MLS. This data may not be complete. We recommend contacting the local school district to confirm school assignments for this home.

    Get a cash offer in 3 minutes
    Find out how much your home could sell for in as little as 3 minutes with a no-obligation cash offer.
    Estimated market value
    $497,900
    Get a cash offer in 3 minutes
    Find out how much your home could sell for in as little as 3 minutes with a no-obligation cash offer.
    Estimated market value
    $497,900