QUICK SUMMARY: 4-bedrooms on upper level! … plus bedroom 5 in the basement. Updated kitchen with hickory cabinets & granite. Updated - ALL 4 bathrooms. Primary bedroom with a gas log fireplace and a private deck with mountain views. Covered back patio plus a front porch overlooking the cul-de-sac location. Wow! … AND MORE DETAILS … Cherry wood floors throughout the main level and newer carpet (2024) on upper level and basement; Anderson windows & patio doors; kitchen with extended cabinets, 36” gas stove, and beverage fridge; living room with vaulted ceiling and wood burning fireplace; closet organizer racks/shelving; Trex deck (2021), roof (2020), new garage door (2025), huge laundry room with cupboards, whole house fan (2021), A/C, shed. 2-level backyard with raised garden beds, play structure, covered patio & deck. Cherry Creek High School. Walking distance to neighborhood swimming pool, tennis, walking trails. Wow! Wow! Wow!
Sold for $850,000
$850,000
6278 E Euclid Avenue, Centennial, CO 80111
5beds
2,711sqft
Single Family Residence
Built in 1977
9,757 Square Feet Lot
$815,000 Zestimate®
$314/sqft
$4,057 Estimated rent
Home value
$815,000
$758,000 - $872,000
$4,057/mo
Zestimate® history
Owner options
List your home for rent
$4,057/mo
Rent Zestimate®
Find your next renter with Zillow Rental Manager. Plus, with online applications, you can quickly screen prospective tenants – for free.
$4,057/mo
Rent Zestimate®
Refinance and save
$4,958/mo
Est. payment
Refinancing to a lower rate could help reduce your monthly payments and save thousands over the life of the loan.
$4,958/mo
Est. payment
Explore your selling options
Work with a Zillow partner agent
Leverage their expertise and Zillow's premium Showcase listings to get your home seen by more buyers.
Get startedList with your own agent
Get your home in front of millions of buyers by listing it on Zillow.
Learn how to do itSell it yourself
Take full control of how buyers see your home on Zillow by listing For Sale by Owner (FSBO).
List your homeWhat's special
Zillow last checked:
Listing updated:
Listed by:
Kevin Chambless 720-273-1421 kevin.chambless@homesincolorado.com,
RE/MAX Alliance
Bought with:
Lee Van Horn, 100091451
Colorado Home Realty
Source: REcolorado as distributed by MLS GRID,MLS#: 5358573
Facts & features
Interior
Bedrooms & bathrooms
- Bedrooms: 5
- Bathrooms: 4
- Full bathrooms: 1
- 3/4 bathrooms: 2
- 1/2 bathrooms: 1
- Main level bathrooms: 1
Primary bedroom
- Description: Primary Bedroom With Fireplace & Private Deck
- Level: Upper
Bedroom
- Description: Bedroom 2
- Level: Upper
Bedroom
- Description: Bedroom 3
- Level: Upper
Bedroom
- Description: Bedroom 4
- Level: Upper
Bedroom
- Description: Bedroom 5 In Basement
- Level: Basement
Primary bathroom
- Description: Primary Bedroom Bathroom With 2 Sinks
- Level: Upper
Bathroom
- Description: Main Level Powder Room
- Level: Main
Bathroom
- Description: Upper Level Hall Bathroom
- Level: Upper
Bathroom
- Description: Bathroom With Shower In Basement
- Level: Basement
Bonus room
- Description: Rec Room In Basement
- Level: Basement
Dining room
- Description: Formal Dining Room With Access To Back Deck
- Level: Main
Dining room
- Description: Breakfast Nook / Eating Area Adjacent To Kitchen
- Level: Main
Kitchen
- Description: Remodeled Kitchen
- Level: Main
Laundry
- Description: Large Laundry Room With Cupboards And Sink
- Level: Basement
Living room
- Description: Living Room With Bay Window Overlooking Cul-De-Sac
- Level: Main
Living room
- Description: Vaulted Living Room With Fireplace
- Level: Main
Heating
- Forced Air
Cooling
- Central Air
Appliances
- Included: Bar Fridge, Dishwasher, Dryer, Microwave, Oven, Refrigerator, Washer
- Laundry: In Unit
Features
- Built-in Features, Eat-in Kitchen, Entrance Foyer, Granite Counters, Open Floorplan, Primary Suite, Radon Mitigation System, Solid Surface Counters, Vaulted Ceiling(s)
- Flooring: Carpet, Laminate, Tile, Wood
- Windows: Bay Window(s), Double Pane Windows
- Basement: Bath/Stubbed,Finished,Interior Entry,Partial
- Number of fireplaces: 2
- Fireplace features: Family Room, Gas Log, Master Bedroom, Wood Burning
Interior area
- Total structure area: 2,711
- Total interior livable area: 2,711 sqft
- Finished area above ground: 1,967
- Finished area below ground: 725
Property
Parking
- Total spaces: 2
- Parking features: Concrete
- Attached garage spaces: 2
Features
- Levels: Two
- Stories: 2
- Patio & porch: Covered, Deck, Front Porch, Patio
- Exterior features: Balcony, Garden, Gas Valve, Playground, Private Yard
- Has view: Yes
- View description: Mountain(s)
Lot
- Size: 9,757 Square Feet
- Features: Cul-De-Sac, Landscaped
Details
- Parcel number: 031815169
- Special conditions: Standard
Construction
Type & style
- Home type: SingleFamily
- Property subtype: Single Family Residence
Materials
- Frame, Stone
- Roof: Composition
Condition
- Updated/Remodeled
- Year built: 1977
Utilities & green energy
- Sewer: Public Sewer
- Water: Public
- Utilities for property: Natural Gas Available
Community & HOA
Community
- Subdivision: Cherry Park
HOA
- Has HOA: Yes
- HOA fee: $50 annually
- HOA name: Cherry Park HOA
- HOA phone: 000-000-0000
Location
- Region: Centennial
Financial & listing details
- Price per square foot: $314/sqft
- Tax assessed value: $806,400
- Annual tax amount: $5,501
- Date on market: 6/6/2025
- Listing terms: Cash,Conventional,FHA,VA Loan
- Exclusions: Exclusions: Personal Belongings, Video Doorbell And Exterior Video Cameras. inclusions (If Desired): Curtains, Tv & Tv Mount Above Family Room Fireplace, Freezers In Laundry Room (2), Clothes Washer & Dryer, Firepit, Play Structure In Backyard.
- Ownership: Individual
- Electric utility on property: Yes
Price history
| Date | Event | Price |
|---|---|---|
| 7/2/2025 | Sold | $850,000$314/sqft |
Source:  REcolorado as distributed by MLS GRID #5358573 Report a problem REcolorado as distributed by MLS GRID #5358573 Report a problem | ||
| 6/13/2025 | Pending sale | $850,000$314/sqft |
Source: REcolorado as distributed by MLS GRID #5358573 Report a problem | ||
| 6/6/2025 | Listed for sale | $850,000+54.5%$314/sqft |
Source: REcolorado as distributed by MLS GRID #5358573 Report a problem | ||
| 7/5/2017 | Sold | $550,000$203/sqft |
Source: Public Record Report a problem | ||
| 6/4/2017 | Pending sale | $550,000$203/sqft |
Source: Kentwood Real Estate #7105384 Report a problem | ||
| 6/1/2017 | Listed for sale | $550,000+22.2%$203/sqft |
Source: Kentwood Real Estate #7105384 Report a problem | ||
| 5/30/2014 | Sold | $450,000+2.5%$166/sqft |
Source: Public Record Report a problem | ||
| 5/4/2014 | Listed for sale | $439,000+10.9%$162/sqft |
Source: Equity Colorado #3803671 Report a problem | ||
| 4/24/2014 | Listing removed | $2,995$1/sqft |
Source: Echo Summit Report a problem | ||
| 4/4/2014 | Price change | $2,995-3.2%$1/sqft |
Source: Echo Summit Report a problem | ||
| 3/19/2014 | Price change | $3,095-3.1%$1/sqft |
Source: Echo Summit Report a problem | ||
| 2/9/2014 | Listed for rent | $3,195$1/sqft |
Source: Echo Summit Properties Report a problem | ||
| 6/7/2012 | Sold | $396,000-1%$146/sqft |
Source: Public Record Report a problem | ||
| 3/31/2012 | Listed for sale | $399,900+79.1%$148/sqft |
Source: KEY Real Estate Group, LLC #1079296 Report a problem | ||
| 10/12/1999 | Sold | $223,275$82/sqft |
Source: Public Record Report a problem | ||
Public tax history
| Year | Property taxes | Tax assessment |
|---|---|---|
| 2025 | $5,501 +11.8% | $50,400 +1.5% |
| 2024 | $4,920 +9.3% | $49,634 -7.8% |
| 2023 | $4,502 -0.4% | $53,836 +24.9% |
| 2022 | $4,518 | $43,097 -2.8% |
| 2021 | -- | $44,337 +5.2% |
| 2020 | $4,357 +7.2% | $42,156 |
| 2019 | $4,063 | -- |
| 2018 | $4,063 +1.2% | $38,657 |
| 2017 | $4,015 | $38,657 +20.1% |
| 2016 | -- | $32,190 |
| 2015 | -- | $32,190 +9% |
| 2014 | $3,394 +0.7% | $29,540 +31.5% |
| 2013 | $3,371 | $22,470 |
| 2012 | -- | $22,470 |
| 2011 | $2,512 +3.8% | $22,470 -6.2% |
| 2010 | $2,421 -2.9% | $23,950 |
| 2009 | $2,493 | $23,950 -1.2% |
| 2008 | -- | $24,230 |
| 2007 | -- | $24,230 +9.3% |
| 2006 | -- | $22,169 |
| 2005 | -- | $22,169 -1.4% |
| 2002 | $2,222 +14.6% | $22,490 +23.5% |
| 2001 | $1,939 | $18,210 |
Find assessor info on the county website
Neighborhood: 80111
Nearby homes
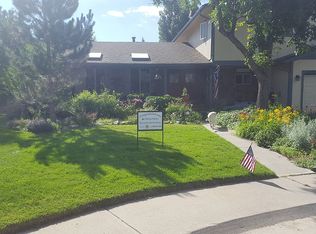
- $1,151,0005 bd4 ba4.2k sqft6298 E Euclid Ave, Centennial, CO 80111Off Market
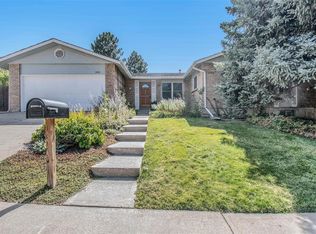
- $695,0004 bd3 ba2.9k sqft6258 E Euclid Ave, Centennial, CO 80111Off Market
- $693,7003 bd3 ba2k sqft6279 E Euclid Pl, Centennial, CO 80111Off Market
- $1,382,5005 bd5 ba3.6k sqft6299 E Euclid Pl, Centennial, CO 80111Sold

- $755,5004 bd3 ba2.4k sqft6297 E Euclid Ave, Centennial, CO 80111Off Market
- $838,1004 bd4 ba2k sqft6238 E Euclid Ave, Centennial, CO 80111Off Market
- $627,5004 bd2 ba1.6k sqft6259 E Euclid Pl, Centennial, CO 80111Off Market
- $534,0003 bd2 ba1.4k sqft6259 Euclid Pl, Denver, CO 80111Off Market
Nearby schools
GreatSchools rating
- 8/10Heritage Elementary SchoolGrades: PK-5Distance: 0.2 mi
- 8/10West Middle SchoolGrades: 6-8Distance: 1.8 mi
- 9/10Cherry Creek High SchoolGrades: 9-12Distance: 3 mi
Schools provided by the listing agent
- Elementary: Heritage
- Middle: West
- High: Cherry Creek
- District: Cherry Creek 5
Source: REcolorado as distributed by MLS GRID. This data may not be complete. We recommend contacting the local school district to confirm school assignments for this home.
Get a cash offer in 3 minutes
Find out how much your home could sell for in as little as 3 minutes with a no-obligation cash offer.
Estimated market value
$815,000
Get a cash offer in 3 minutes
Find out how much your home could sell for in as little as 3 minutes with a no-obligation cash offer.
Estimated market value
$815,000
- Colorado
- Arapahoe County
- Centennial
- 80111
- 6278 E Euclid Avenue
Nearby cities
Nearby zip codes
Other Centennial Topics
