Skip main navigation
Off market
  • $963,500

    6278 Iginlas Goal Ave, Las Vegas, NV 89131

    5beds
    3,763sqft
    SingleFamily
    Built in 2006
    0.44 Acres Lot
    $963,500 Zestimate®
    $256/sqft
    $4,636 Estimated rent

    Home value

    $963,500

    $906,000 - $1.02M

    $4,636/mo

    Zestimate® history
    Loading
    Loading...

    Owner options

    List your home for rent

    $4,636/mo

    Rent Zestimate®

    Find your next renter with Zillow Rental Manager. Plus, with online applications, you can quickly screen prospective tenants – for free.

    Learn more

    $4,636/mo

    Rent Zestimate®

    Refinance and save

    $5,639/mo

    Est. payment

    Refinancing to a lower rate could help reduce your monthly payments and save thousands over the life of the loan.

    See today's rates

    $5,639/mo

    Est. payment

    Explore your selling options

    Work with a Zillow partner agent

    Leverage their expertise and Zillow's premium Showcase listings to get your home seen by more buyers.

    Get started

    List with your own agent

    Get your home in front of millions of buyers by listing it on Zillow.

    Learn how to do it

    Sell it yourself

    Take full control of how buyers see your home on Zillow by listing For Sale by Owner (FSBO).

    List your home

    What's special

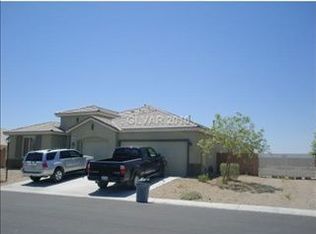
    Amazing family rental. Plenty of room for all the toys! RV & boat parking. Property features soaring ceilings living room with dramatic staircase & roman columns dinning room. Window casing. The kitchen is arranged to blow minds. Granite slab eat area, power open microwave, wine fridge, giant sub zero fridge, all the room for your events. Mountain views from inside and out of property. 5 car parking. Too much to type must view.

    This property is off market, which means it's not currently listed for sale or rent on Zillow. This may be different from what's available on other websites or public sources.

    Facts & features

    Interior

    Bedrooms & bathrooms
    • Bedrooms: 5
    • Bathrooms: 4
    • Full bathrooms: 3
    • 3/4 bathrooms: 1
    Heating
    • Forced air, Gas
    Cooling
    • Central
    Appliances
    • Included: Refrigerator
    Features
    • Flooring: Carpet, Hardwood, Laminate
    • Has fireplace: Yes
    Interior area
    • Total interior livable area: 3,763 sqft

    Property

    Parking
    • Total spaces: 5
    • Parking features: Garage - Attached, Garage - Detached
    Features
    • Exterior features: Stucco
    • Has spa: Yes
    • Has view: Yes
    • View description: Mountain
    Lot
    • Size: 0.44 Acres
    Details
    • Parcel number: 12511810012

    Construction

    Type & style
    • Home type: SingleFamily
    Materials
    • Frame
    • Roof: Tile
    Condition
    • Year built: 2006

    Community & neighborhood

    Location
    • Region: Las Vegas

    HOA & financial

    HOA
    • Has HOA: Yes
    • HOA fee: $95 monthly

    Other

    Other facts
    • Appliances \ Other Appliance Description \ Water Conditioner
    • Appliances \ Oven Description \ Built-In Oven(G)
    • Appliances \ Oven Description \ Cooktop(G)
    • Appliances \ Oven Description \ Double Built-In Oven(G)
    • Appliances \ Washer Dryer Included \ Both
    • Appliances \ Washer Dryer Location \ 2nd Floor
    • Association Features Available \ CC&RS
    • Bath Downstairs Description \ 3\4 Bath Downstairs
    • Bathrooms \ Bath Downstairs Description \ 3/4 Bath Downstairs
    • Building Description \ 2 Stories
    • Cable TV Ready
    • Cats Allowed
    • Community Features \ Association Features Available \ CC&RS
    • Construction Description \ Frame & Stucco
    • Cooling Fuel \ Electric
    • Dryer Utilities \ Both
    • Elementary School: Ward Kitty Mc Donough
    • Exterior Description \ Balcony
    • Fence Type \ Block
    • Fence Type \ Wrought Iron
    • Fence \ Backyard Full Fenced
    • Floor Covering: Ceramic
    • Flooring Description \ Ceramic
    • Flooring: Ceramic
    • Flooring: Laminate
    • Garage Description \ Auto Door Opener(s)
    • Garage Description \ Cabinets
    • Heating Description \ 2 or More Units
    • Heating and Cooling \ Cooling Fuel \ Electric
    • Heating and Cooling \ Heating Description \ 2 or More Units
    • Heating and Cooling \ Water Heater Description \ 72+ Gallon Tank
    • Heating: Gas
    • High School: Shadow Ridge
    • House Faces \ South
    • Interior \ Ceiling Fan(s)
    • Interior \ Windows Coverings Throughout
    • Land Use \ 110-Res-Sngl Fam
    • Landscape Description \ Desert Landscaping
    • Last Change Type \ New Listing
    • Listing Agreement Type \ Active-Exclusive Right
    • Location \ House Faces \ South
    • Lot Description \ 1\4 to 1 Acre
    • Lot \ Lot Description \ 1/4 to 1 Acre
    • MLS Listing ID: 2040472
    • MLS Name: GLVAR ZDD (GLVAR ZDD)
    • Materials \ Construction Description \ Frame & Stucco
    • Microwave Oven
    • Middle School: Saville Anthony
    • Other Appliance Description \ Water Conditioner
    • Other Exterior Features \ Exterior Description \ Balcony
    • Other Exterior Features \ Fence Type \ Block
    • Other Exterior Features \ Fence Type \ Wrought Iron
    • Other Exterior Features \ Fence \ Backyard Full Fenced
    • Other Exterior Features \ Land Use \ 110-Res-Sngl Fam
    • Other Exterior Features \ Landscape Description \ Desert Landscaping
    • Other Fees \ Security Refund \ Yes
    • Other Fees \ Tenant Pays \ Disposal Service
    • Other Fees \ Tenant Pays \ Gas
    • Other Fees \ Tenant Pays \ Power
    • Other Fees \ Tenant Pays \ Sewer
    • Other Fees \ Tenant Pays \ Water
    • Other Interior Features \ Interior \ Ceiling Fan(s)
    • Other Interior Features \ Interior \ Windows Coverings Throughout
    • Other \ Last Change Type \ New Listing
    • Other \ Listing Agreement Type \ Active-Exclusive Right
    • Oven Description \ Built-In Oven(G)
    • Oven Description \ Cooktop(G)
    • Oven Description \ Double Built-In Oven(G)
    • Property Type \ Residential Rental
    • Security Refund \ Yes
    • Small Dogs Allowed
    • Tenant Pays \ Disposal Service
    • Tenant Pays \ Gas
    • Tenant Pays \ Power
    • Tenant Pays \ Sewer
    • Tenant Pays \ Water
    • Type \ Detached
    • Type and Style \ Building Description \ 2 Stories
    • Type and Style \ Property Type \ Residential Rental
    • Type and Style \ Type \ Detached
    • Type and Style \ Zoning \ Single Family
    • Utilities \ Dryer Utilities \ Both
    • View
    • Washer Dryer Included \ Both
    • Washer Dryer Location \ 2nd Floor
    • Water Heater Description \ 72+ Gallon Tank
    • Zoning \ Single Family

    Price history

    DateEventPrice
    11/25/2018Listing removed$3,000$1/sqft
    Source: Rockin The House #2040472 Report a problem
    10/15/2018Listed for rent$3,000$1/sqft
    Source: Rockin The House #2040472 Report a problem
    4/18/2016Sold$517,500-5.9%$138/sqft
    Source: LVR #1615028 Report a problem
    3/21/2016Pending sale$549,900$146/sqft
    Source: Realty Executives Of Nevada #1615028 Report a problem
    3/12/2016Listed for sale$549,900+67.7%$146/sqft
    Source: Realty Executives Of Nevada #1615028 Report a problem
    9/4/2009Sold$328,000-1.8%$87/sqft
    Source: Public Record Report a problem
    6/2/2009Listed for sale$334,000+6%$89/sqft
    Source: Realty ONE Group #939728 Report a problem
    5/13/2009Sold$315,140-60.3%$84/sqft
    Source: Public Record Report a problem
    4/19/2006Sold$794,048$211/sqft
    Source: Public Record Report a problem

    Public tax history

    YearProperty taxesTax assessment
    2026$4,774 +3%$291,723 -1.4%
    2025$4,635 +3%$295,757 +9.1%
    2024$4,500 +3%$270,984 +12.6%
    2023$4,369 +3%$240,564 +12%
    2022$4,242 +7.7%$214,885 +10.6%
    2021$3,938 +6.7%$194,354 -9.9%
    2020$3,690 +4.8%$215,640 +31.3%
    2019$3,522 +7%$164,198
    2018$3,291 $164,198 +0.3%
    2017$3,291 $163,682 +9.8%
    2016$3,291 +2.3%$149,012 +6.5%
    2015$3,216 $139,920 +23.5%
    2014$3,216 $113,268
    2013-- $113,268 -7.8%
    2012-- $122,831 -4%
    2011-- $127,955 +11.4%
    2010-- $114,877 -26.1%
    2009-- $155,513
    2008-- $155,513 -37.9%
    2007-- $250,304

    Find assessor info on the county website

    Neighborhood: Sheep Mountain

    Nearby schools

    GreatSchools rating
    Schools provided by the listing agent
    • Elementary: Ward Kitty Mc Donough
    • High: Shadow Ridge

    Source: The MLS. This data may not be complete. We recommend contacting the local school district to confirm school assignments for this home.

    Get a cash offer in 3 minutes
    Find out how much your home could sell for in as little as 3 minutes with a no-obligation cash offer.
    Estimated market value
    $963,500
    Get a cash offer in 3 minutes
    Find out how much your home could sell for in as little as 3 minutes with a no-obligation cash offer.
    Estimated market value
    $963,500