Beautiful and unique 3 BEDROOMS, 2/1 BATHROOMS, move-in ready, Townhouse located at the desirable GATED COMMUNITY of MANDALAY AT STONEBRIDGE COMMONS, in MetroWest. This is an END UNIT with an ideal floor plan featuring a MASTER SUITE on the FIRST FLOOR. The MASTER BATH has double vanities, separate shower and bathtub and an oversized walk-in closet. Spacious KITCHEN with quartz countertops with waterfall edge, new cabinets and a large DINETTE. Loft overlooks the living room and dining room, creating a beautiful high ceiling, and is a perfect size to be converted into a 4th bedroom. Living room has a triple glass sliding door that opens to the screened porch. This great community offers a Resort Style Pool with Jacuzzi, Fitness Center, Playground, Tennis Court and is minutes away from Universal Studios, theme Parks, Valencia College, Best attractions, shopping, and dinning.
Sold for $500,000
$500,000
6278 MIRAMONTE DRIVE #106, ORLANDO, FL 32835
3beds
2,369sqft
Townhouse
Built in 2005
1,766 Square Feet Lot
$453,100 Zestimate®
$211/sqft
$2,701 Estimated rent
Home value
$453,100
$430,000 - $476,000
$2,701/mo
Zestimate® history
Owner options
List your home for rent
$2,701/mo
Rent Zestimate®
Find your next renter with Zillow Rental Manager. Plus, with online applications, you can quickly screen prospective tenants – for free.
$2,701/mo
Rent Zestimate®
Refinance and save
$4,237/mo
Est. payment
Refinancing to a lower rate could help reduce your monthly payments and save thousands over the life of the loan.
$4,237/mo
Est. payment
Explore your selling options
Work with a Zillow partner agent
Leverage their expertise and Zillow's premium Showcase listings to get your home seen by more buyers.
Get startedList with your own agent
Get your home in front of millions of buyers by listing it on Zillow.
Learn how to do itSell it yourself
Take full control of how buyers see your home on Zillow by listing For Sale by Owner (FSBO).
List your homeWhat's special
Resort style poolTennis courtTheme parksWaterfall edgeMaster suiteIdeal floor planFitness center
Zillow last checked:
Listing updated:
Listed by:
Marcio Silva 407-466-7000,
MS LAND & BUILDING LLC 407-512-1213
Bought with:
Benjamin Cole IV, 3075829
SOTERA LIVING
Source: Stellar MLS,MLS#: O6175963 Originating MLS: Orlando Regional
Originating MLS: Orlando Regional
Facts & features
Interior
Bedrooms & bathrooms
- Bedrooms: 3
- Bathrooms: 3
- Full bathrooms: 2
- 1/2 bathrooms: 1
Primary bedroom
- Features: Walk-In Closet(s)
- Level: First
- Dimensions: 15x13
Kitchen
- Features: Kitchen Island
- Level: First
- Dimensions: 12x12
Living room
- Level: First
- Dimensions: 16x14
Heating
- Central
Cooling
- Central Air
Appliances
- Included: Dishwasher, Dryer, Microwave, Range, Refrigerator, Washer
- Laundry: Laundry Room
Features
- Eating Space In Kitchen, Living Room/Dining Room Combo, Open Floorplan, Primary Bedroom Main Floor, Walk-In Closet(s)
- Flooring: Vinyl
- Doors: Sliding Doors
- Has fireplace: No
- Common walls with other units/homes: End Unit
Interior area
- Total structure area: 2,369
- Total interior livable area: 2,369 sqft
Property
Parking
- Total spaces: 2
- Parking features: Garage - Attached
- Attached garage spaces: 2
Features
- Levels: Two
- Stories: 2
- Exterior features: Irrigation System
Lot
- Size: 1,766 Square Feet
Details
- Parcel number: 012328544351106
- Zoning: AC-2
- Special conditions: None
Construction
Type & style
- Home type: Townhouse
- Property subtype: Townhouse
Materials
- Block, Stucco
- Foundation: Slab
- Roof: Tile
Condition
- Completed
- New construction: No
- Year built: 2005
Utilities & green energy
- Sewer: Public Sewer
- Water: Public
- Utilities for property: BB/HS Internet Available, Cable Available, Electricity Available, Phone Available, Public, Water Available
Community & HOA
Community
- Features: Playground, Pool
- Security: Gated Community
- Pet fee: $0 monthly
- Subdivision: MANDALAY/STONEBRIDGECOMMONS P
HOA
- Has HOA: Yes
- Services included: Maintenance Structure, Trash, Water
- HOA fee: $628 monthly
- HOA name: Mandalay @ Stonebridge / Jessica Gomez
- HOA phone: 407-996-5530
- Second HOA name: Stonebridge Commons / Metrowest
- Second HOA phone: 407-996-5530
Location
- Region: Orlando
Financial & listing details
- Price per square foot: $211/sqft
- Tax assessed value: $367,200
- Annual tax amount: $5,338
- Date on market: 2/2/2024
- Cumulative days on market: 17 days
- Listing terms: Cash,Conventional
- Ownership: Fee Simple
- Total actual rent: 0
- Electric utility on property: Yes
- Road surface type: Asphalt
Price history
| Date | Event | Price |
|---|---|---|
| 4/3/2024 | Sold | $500,000-5.6%$211/sqft |
Source:  Stellar MLS #O6175963 Report a problem Stellar MLS #O6175963 Report a problem | ||
| 2/22/2024 | Pending sale | $529,900$224/sqft |
Source: Stellar MLS #O6175963 Report a problem | ||
| 2/2/2024 | Listed for sale | $529,900+76.6%$224/sqft |
Source: Stellar MLS #O6175963 Report a problem | ||
| 5/25/2021 | Sold | $300,000+30.4%$127/sqft |
Source: Public Record Report a problem | ||
| 3/8/2013 | Sold | $230,000+21.1%$97/sqft |
Source: Stellar MLS #O5141025 Report a problem | ||
| 11/25/2008 | Sold | $190,000-50.9%$80/sqft |
Source: Stellar MLS #S4642162 Report a problem | ||
| 1/30/2006 | Sold | $386,900$163/sqft |
Source: Stellar MLS #O4643742 Report a problem | ||
Public tax history
| Year | Property taxes | Tax assessment |
|---|---|---|
| 2024 | $5,559 +4.1% | $341,651 +3% |
| 2023 | $5,339 -2.1% | $331,700 +12% |
| 2022 | $5,451 +11.6% | $296,100 +13.6% |
| 2021 | $4,885 +6% | $260,600 +6.8% |
| 2020 | $4,611 +6.8% | $244,000 +8.4% |
| 2019 | $4,317 -1.1% | $225,000 |
| 2018 | $4,363 | $225,000 |
| 2017 | $4,363 -1% | $225,000 |
| 2016 | $4,405 -1.8% | $225,000 +3.3% |
| 2015 | $4,487 +10% | $217,900 +10.7% |
| 2014 | $4,077 +38.4% | $196,900 +32% |
| 2013 | $2,945 -3.1% | $149,160 -2.5% |
| 2012 | $3,038 -9.4% | $152,936 -9.3% |
| 2011 | $3,353 +11.2% | $168,530 +8.9% |
| 2010 | $3,014 | $154,800 -16.6% |
| 2009 | -- | $185,575 -35% |
| 2008 | $5,282 -14.7% | $285,500 -18.5% |
| 2007 | $6,191 +5.1% | $350,100 +15.9% |
| 2006 | $5,890 | $302,030 |
Find assessor info on the county website
Neighborhood: Metro West
Nearby homes
- $341,2003 bd3 ba2k sqft6278 Miramonte Dr UNIT 103, Orlando, FL 32835Off Market
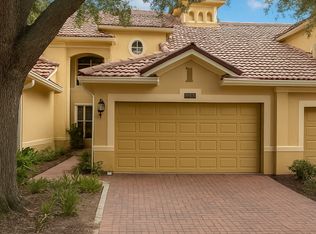
- $375,9003 bd2 ba2.3k sqft6278 Miramonte Dr UNIT 101, Orlando, FL 32835Off Market
- $366,1003 bd3 ba2k sqft6278 Miramonte Dr UNIT 102, Orlando, FL 32835Off Market
- $345,2003 bd2 ba2k sqft6278 Miramonte Dr UNIT 104, Orlando, FL 32835Off Market
- $338,7003 bd3 ba2k sqft6278 Miramonte Dr UNIT 105, Orlando, FL 32835Off Market
- $345,3003 bd2 ba2k sqft6278 Miramonte Dr, Orlando, FL 32835Off Market
- $306,4003 bd2 ba2.3k sqft6316 Miramonte Dr, Orlando, FL 32835Off Market
- $310,3003 bd3 ba1.6k sqft6303 Goethe St UNIT 102, Orlando, FL 32835Off Market
Nearby schools
GreatSchools rating
- 7/10Westpointe ElementaryGrades: K-5Distance: 1.7 mi
- 3/10Chain Of Lakes Middle SchoolGrades: 6-8Distance: 2.5 mi
- 5/10Olympia High SchoolGrades: 9-12Distance: 2.5 mi
Schools provided by the listing agent
- Elementary: Westpointe Elementary
- Middle: Chain of Lakes Middle
- High: Olympia High
Source: Stellar MLS. This data may not be complete. We recommend contacting the local school district to confirm school assignments for this home.
Get a cash offer in 3 minutes
Find out how much your home could sell for in as little as 3 minutes with a no-obligation cash offer.
Estimated market value
$453,100
Get a cash offer in 3 minutes
Find out how much your home could sell for in as little as 3 minutes with a no-obligation cash offer.
Estimated market value
$453,100
- Florida
- Orange County
- Orlando
- 32835
- Metro West
- 6278 MIRAMONTE DRIVE Unit 106
Nearby cities
Nearby neighborhoods
Nearby zip codes
Other Orlando Topics
