Skip main navigation
Under contract
  • Price cut: $14.9K (6/3)
    $419,996

    6278 Poudre Way, Colorado Springs, CO 80923

    3beds
    2,268sqft
    : 
    Loading
    Get pre-qualified
    Single Family Residence
    Built in 2004
    5,784 Square Feet Lot
    $-- Zestimate®
    $185/sqft
    $18/mo HOA

    What's special

    Fully fenced backyardStylish new blindsCharming patio areaSpacious primary suiteBrand new carpetTwo additional bedroomsLarge walk-in closet
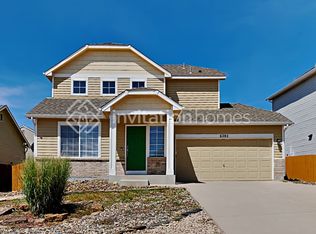
    Welcome to this beautifully updated home in the desirable Ridgeview at Stetson Hills neighborhood! This move-in ready 3-bedroom home with a full unfinished basement with rough-in for another bath, features fresh interior and exterior paint, brand new carpet, updated lighting, new ceiling fans, stylish new blinds, and a new energy efficient furnace installed in 2026 to add to this bright, open layout filled with natural light. The kitchen has been refreshed with a new sink and faucet and opens to a cozy dining area and inviting living space. Upstairs, the spacious primary suite offers a private ensuite bath, large walk-in closet, and beautiful views of Pikes Peak. Two additional bedrooms and another full bath provide plenty of room for family, guests, or a home office. The oversized two car garage is large enough to fit your cars, trucks and or toys! Step outside to enjoy the fully fenced backyard with a charming patio area, perfect for relaxing or entertaining, along with a freshy painted fence that adds to the home's clean, updated appeal. The roof has been recently inspected and is in excellent condition, giving added peace of mind. The large unfinished basement offers excellent storage space and future potential for additional living space, a gym, or recreation area. Conveniently located near parks, scenic trails, restaurants, shopping, and schools, this light filled home combines comfort, convenience, and pride of ownership. Don't miss your opportunity to make this Colorado Springs gem your new home.
    58 days
    |
    141
    |
    7
    |

    Likely to sell faster than

    Zillow last checked:

    Listing updated:

    Listed by:

    Lori West GRI MRP SRES 719-600-1544,

    McGraw Pikes Peak Group,

    Michael Berger GRI 719-231-3895

    Source: elevateMLS,MLS#: 9911842MLS Logo

      Facts & features

      Interior

      Bedrooms & bathrooms
      • Bedrooms: 3
      • Bathrooms: 2
      • Full bathrooms: 1
      • 3/4 bathrooms: 1
      Other
      • Level: Upper
      • Area: 182 Square Feet
      • Dimensions: 14 x 13
      Heating
      • Forced Air, Natural Gas
      Cooling
      • Ceiling Fan(s)
      Appliances
      • Included: Dishwasher, Disposal, Dryer, Exhaust Fan, Oven, Range, Refrigerator, Washer
      • Laundry: Upper Level
      Features
      • Flooring: Carpet, Tile, Vinyl/Linoleum
      • Windows: Window Coverings
      • Basement: Full,Unfinished
      Interior area
      • Total structure area: 2,268
      • Total interior livable area: 2,268 sqft
      • Finished area above ground: 1,514
      • Finished area below ground: 754
      Video & virtual tour

      Property

      Parking
      • Total spaces: 2
      • Parking features: Attached, Oversized, Concrete Driveway
      • Attached garage spaces: 2
      Features
      • Levels: Two
      • Stories: 2
      • Exterior features: Auto Sprinkler System
      • Fencing: Back Yard
      • Has view: Yes
      • View description: View of Pikes Peak
      Lot
      • Size: 5,784 Square Feet
      • Features: Level, Near Fire Station, Near Hospital, Near Park, Near Schools, Near Shopping Center, HOA Required $, Landscaped
      Details
      • Parcel number: 5318216027
      • Other equipment: Sump Pump

      Construction

      Type & style
      • Home type: SingleFamily
      • Property subtype: Single Family Residence
      Materials
      • Wood Siding, Framed on Lot, Frame
      • Roof: Composite Shingle
      Condition
      • Existing Home
      • New construction: No
      • Year built: 2004

      Utilities & green energy

      • Water: Municipal
      • Utilities for property: Cable Available, Electricity Connected, Natural Gas Connected

      Community & HOA

      HOA
      • Has HOA: Yes
      • Services included: Covenant Enforcement, Management
      • HOA fee: $55 quarterly
      Location
      • Region: Colorado Springs

      Financial & listing details

      • Price per square foot: $185/sqft
      • Tax assessed value: $458,346
      • Annual tax amount: $1,595
      • Date on market: 5/16/2026
      • Listing terms: Cash,Conventional,FHA,VA Loan
      • Electric utility on property: Yes

        Estimated market value

        Not available

        Estimated sales range

        Not available

        Not available

        Price history

        DateEventPrice
        6/14/2026Contingent$419,996$185/sqft
        Source: elevateMLS #9911842 Report a problem
        6/3/2026Price change$419,996-3.4%$185/sqft
        Source: elevateMLS #9911842 Report a problem
        5/16/2026Listed for sale$434,900+45%$192/sqft
        Source: elevateMLS #9911842 Report a problem
        1/5/2021Sold$300,000+74.6%$132/sqft
        Source: Public Record Report a problem
        6/18/2011Listing removed$1,050
        Source: Rentbits Report a problem
        6/8/2011Listed for rent$1,050
        Source: Rentbits Report a problem
        8/24/2004Sold$171,783$76/sqft
        Source: Public Record Report a problem

        Public tax history

        YearProperty taxesTax assessment
        2024$1,496 +16.2%$30,710
        2023$1,288 -4.1%$30,710 +39%
        2022$1,343 $22,090 -2.8%
        2021-- $22,730 +18.2%
        2020$1,150 +1.1%$19,230
        2019$1,137 +15%$19,230 +17.9%
        2018$989 +0.5%$16,310
        2017$984 -0.5%$16,310 +1.4%
        2016$989 0%$16,080
        2015$989 +27.2%$16,080 +29.9%
        2014$778 $12,380
        2013-- --
        2012-- $12,370
        2011$914 $12,370 -15.7%
        2010-- $14,670
        2009-- $14,670 +3%
        2008-- $14,240
        2006-- $14,240 +115.4%
        2004-- $6,610 +5.4%
        2003$46 $6,270
        Find assessor info on the county website

        Monthly payment

        Est. payment

        Payment breakdown

        Explore the cost of this home by adjusting the details. Changes won't be saved.
        All calculations are estimates and provided by Zillow, Inc. for informational purposes only. Actual amounts may vary.
        HOA fees may include property taxes on listings classified as Co-Ops. Contact the listing agent and/or owner for fee details.
        Mortgage interest rates are dependent on a number of factors, including credit score, down payment, and repayment length. Interest rate data provided by Zillow Group Marketplace, Inc. as of 1/1/1970 from various mortgage lenders with which we have lead or other similar arrangements; the Estimated Payment is an average of those rates.
        See how much you could borrow to make a competitive offer.

        Climate risks

        Neighborhood: Powers

        Getting around

        43 / 100
        Car-Dependent
        0 / 100
        No Nearby Transit
        37 / 100
        Somewhat Bikeable

        Nearby schools

        GreatSchools rating
        Schools provided by the listing agent
        • Elementary: Ridgeview
        • Middle: Skyview
        • High: Vista Ridge
        • District: District 49

        Source: elevateMLS. This data may not be complete. We recommend contacting the local school district to confirm school assignments for this home.

        A local agent can set up tours, give advice and negotiate with sellers.

        Browse local experts

        Similar homes