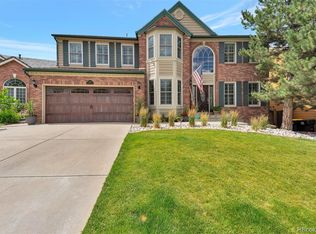
This beautifully designed open-concept residence offers 6 bedrooms, a main-floor office, and a fully finished basement perfect for both relaxing and entertaining. Step inside to a bright and airy main level featuring soaring ceilings in the stunning living and dining rooms, creating an ideal space for gatherings of any kind. The modern kitchen has been thoughtfully updated with stainless steel appliances, new cabinets, countertops, and backsplash. Also on the main floor is a private office that can easily serve as an additional bedroom, and 3/4 remodeled bath. Upstairs, the spacious owner's suite is filled with natural light from gorgeous windows and features a vaulted ceiling and a luxurious 5-piece bath. This level also includes 3 additional large bedrooms and another full bathroom. Downstairs, the expansive garden-level basement is a true showstopper, featuring a large recreation room, a built-in wet bar, and plenty of space for game tables, movie nights, or hosting guests. Outdoor living is just as inviting. The deck enjoys afternoon shade, making it perfect for BBQs, unwinding after a long day, or enjoying movie and game nights with friends and family on the spacious stamped concrete patio. Additional upgrades include new carpeting in the basement, new tile in all bathrooms, new hardwood flooring in the family room and office, and freshly stained and refinished hardwoods throughout the entire main floor. The location is unmatched. Situated in the highly sought-after Cherry Creek School District, this home is surrounded by 5 parks within a mile, located less than a mile from the light rail, and approximately a mile from Fiddler's Green Amphitheatre. This is a rare opportunity to own a thoughtfully renovated home in a prime location. Add this one to your must-see list. Do not miss your chance to own this exceptional property that blends comfortable everyday living with unlimited entertaining possibilities.
For sale
$1,189,000
6278 S Boston Ct, Englewood, CO 80111
6beds
4,420sqft
:
Get pre-qualified$7,180/mo
Single Family Residence
Built in 1998
6,752 Square Feet Lot
$1,167,000 Zestimate®
$269/sqft
$70/mo HOA
What's special
- 28 days |
- 1,620 |
- 112 |
Likely to sell faster than
Zillow last checked:
Listing updated:
Listed by:
Austin Peterson 303-623-0504,
Apex Real Estate Solutions
Source: IRES as distributed by MLS GRID,MLS#: 1064152
Facts & features
Interior
Bedrooms & bathrooms
- Bedrooms: 6
- Bathrooms: 4
- Full bathrooms: 3
- 1/2 bathrooms: 1
- Main level bathrooms: 1
Primary bedroom
- Description: Carpet
- Features: 5 Piece Primary Bath
- Level: Upper
- Dimensions: 0 x 0
Bedroom 2
- Description: Carpet
- Level: Upper
Bedroom 3
- Description: Carpet
- Level: Upper
Bedroom 4
- Description: Carpet
- Level: Upper
Bedroom 5
- Description: Carpet
- Level: Basement
Bedroom 6
- Description: Carpet
- Level: Basement
Dining room
- Description: Wood
- Level: Main
Family room
- Description: Wood
- Level: Main
Great room
- Description: Carpet
- Level: Basement
Kitchen
- Description: Wood
- Level: Main
- Dimensions: 0 x 0
Laundry
- Description: Wood
- Level: Main
Living room
- Description: Wood
- Level: Main
Study
- Description: Wood
- Level: Main
Heating
- Forced Air
Cooling
- Central Air
Appliances
- Included: Gas Range, Self Cleaning Oven, Washer, Dryer, Microwave, Disposal
Features
- Eat-in Kitchen
- Windows: Window Coverings
- Basement: Full,Partially Finished
- Number of fireplaces: 1
- Fireplace features: One
Interior area
- Total structure area: 2,901
- Total interior livable area: 4,420 sqft
- Finished area above ground: 2,901
Property
Parking
- Total spaces: 2
- Parking features: Attached
- Attached garage spaces: 2
- Details: Attached
Features
- Levels: Two
- Stories: 2
- Patio & porch: Patio, Deck
- Exterior features: Sprinkler System
- Fencing: Fenced,Wood
Lot
- Size: 6,752 Square Feet
- Features: Cul-De-Sac
Details
- Parcel number: 207522229051
- Zoning: Single
Construction
Type & style
- Home type: SingleFamily
- Property subtype: Single Family Residence
Materials
- Frame
- Roof: Composition
Condition
- New construction: No
- Year built: 1998
Utilities & green energy
- Water: City
- Utilities for property: Natural Gas Available, Electricity Available
Community & HOA
Community
- Security: Fire Alarm
- Subdivision: Brookhollow 2nd Flg
HOA
- Has HOA: Yes
- Services included: Common Amenities, Trash, Snow Removal
- HOA fee: $209 quarterly
- HOA name: Bramante Homeowners
- HOA phone: 303-232-9200
Location
- Region: Englewood
Financial & listing details
- Price per square foot: $269/sqft
- Tax assessed value: $1,144,600
- Annual tax amount: $7,531
- Date on market: 7/14/2026
- Listing terms: Cash,Conventional,VA Loan,1031 Exchange
- Electric utility on property: Yes
Estimated market value
$1,167,000
$1.11M - $1.23M
$4,565/mo
Price history
| Date | Event | Price |
|---|---|---|
| 7/14/2026 | Listed for sale | $1,189,000+28.5%$269/sqft |
Source:  IRES as distributed by MLS GRID #1064152 Report a problem IRES as distributed by MLS GRID #1064152 Report a problem | ||
| 1/20/2026 | Sold | $925,000-6.1%$209/sqft |
Source: Public Record Report a problem | ||
| 12/16/2021 | Sold | $985,000-1.4%$223/sqft |
Source: Public Record Report a problem | ||
| 7/20/2021 | Listed for sale | $998,888+2.5%$226/sqft |
Source: Owner Report a problem | ||
| 6/21/2021 | Listing removed | -- |
Source: Owner Report a problem | ||
| 6/21/2021 | Pending sale | $974,900$221/sqft |
Source: Owner Report a problem | ||
| 5/19/2021 | Listed for sale | $974,900+21.9%$221/sqft |
Source: Owner Report a problem | ||
| 9/23/2019 | Sold | $800,000-4.6%$181/sqft |
Source: Public Record Report a problem | ||
| 6/22/2018 | Listing removed | $4,350$1/sqft |
Source: Zillow Rental Manager Report a problem | ||
| 5/18/2018 | Listed for rent | $4,350+24.5%$1/sqft |
Source: Zillow Rental Manager Report a problem | ||
| 5/15/2018 | Listing removed | $839,000$190/sqft |
Source: Steps Real Estate LLC #7062921 Report a problem | ||
| 4/27/2018 | Price change | $839,000-3.5%$190/sqft |
Source: Steps Real Estate LLC #7062921 Report a problem | ||
| 4/17/2018 | Price change | $869,000+8%$197/sqft |
Source: Steps Real Estate LLC #7062921 Report a problem | ||
| 4/11/2018 | Price change | $805,000-2.4%$182/sqft |
Source: Owner Report a problem | ||
| 3/9/2018 | Listed for sale | $825,000+123%$187/sqft |
Source: Owner Report a problem | ||
| 7/8/2016 | Listing removed | $3,495+16.7%$1/sqft |
Source: Owner Report a problem | ||
| 10/29/2014 | Listing removed | $2,995$1/sqft |
Source: Legacy Properties PM Report a problem | ||
| 10/21/2014 | Listed for rent | $2,995-6.4%$1/sqft |
Source: Legacy Properties PM Report a problem | ||
| 9/19/2014 | Listing removed | $3,200$1/sqft |
Source: Legacy Properties PM Report a problem | ||
| 9/12/2014 | Price change | $3,200-5.9%$1/sqft |
Source: Legacy Properties PM Report a problem | ||
| 9/1/2014 | Price change | $3,400-2.9%$1/sqft |
Source: Legacy Properties-PM Report a problem | ||
| 8/16/2014 | Listed for rent | $3,500$1/sqft |
Source: Owner Report a problem | ||
| 4/21/2000 | Sold | $370,000+6.3%$84/sqft |
Source: Public Record Report a problem | ||
| 2/3/1999 | Sold | $348,000$79/sqft |
Source: Public Record Report a problem | ||
Public tax history
| Year | Property taxes | Tax assessment |
|---|---|---|
| 2025 | $6,463 +13.8% | $71,538 +5.3% |
| 2024 | $5,677 +11.1% | $67,911 -6.1% |
| 2023 | $5,111 -0.6% | $72,291 +24.7% |
| 2022 | $5,142 | $57,949 -2.8% |
| 2021 | -- | $59,617 +15% |
| 2020 | $4,532 +29.9% | $51,838 |
| 2019 | $3,488 | $51,838 +12.2% |
| 2018 | $3,488 +1.3% | $46,188 |
| 2017 | $3,442 | $46,188 -6.8% |
| 2016 | -- | $49,575 |
| 2015 | -- | $49,575 +21.7% |
| 2014 | $3,716 +15.7% | $40,723 +5% |
| 2013 | $3,210 | $38,780 |
| 2012 | -- | $38,780 |
| 2011 | $3,778 +2.6% | $38,780 -7.5% |
| 2010 | $3,681 +1.6% | $41,940 |
| 2009 | $3,623 | $41,940 +2.6% |
| 2008 | -- | $40,866 |
| 2007 | -- | $40,866 +18.2% |
| 2006 | -- | $34,570 |
| 2005 | -- | $34,570 -4.9% |
| 2002 | $2,841 +5.3% | $36,350 +13.2% |
| 2001 | $2,697 | $32,110 |
Find assessor info on the county website
Monthly payment
Est. payment
Payment breakdown
Explore the cost of this home by adjusting the details. Changes won't be saved.Climate risks
Neighborhood: 80111
Nearby schools
GreatSchools rating
- 8/10Heritage Elementary SchoolGrades: PK-5Distance: 1.6 mi
- 9/10Campus Middle SchoolGrades: 6-8Distance: 1.9 mi
- 9/10Cherry Creek High SchoolGrades: 9-12Distance: 1.9 mi
Schools provided by the listing agent
- Elementary: Heritage
- Middle: Campus
- High: Cherry Creek
Source: IRES as distributed by MLS GRID. This data may not be complete. We recommend contacting the local school district to confirm school assignments for this home.
- $1,067,5006 bd3 ba4.1k sqft9312 E Arbor Dr, Englewood, CO 80111Off Market
- $1,062,0004 bd4 ba3k sqft6288 S Boston Ct, Englewood, CO 80111Off Market
- $1,046,6004 bd4 ba3.8k sqft9332 E Arbor Dr, Englewood, CO 80111Off Market

- $1,138,5005 bd4 ba3.9k sqft6267 S Boston Ct, Englewood, CO 80111Off Market
- $978,3004 bd3 ba2.9k sqft6294 S Boston Ct, Englewood, CO 80111Off Market
- $1,013,1004 bd3 ba3k sqft9352 E Arbor Dr, Englewood, CO 80111Off Market
- $969,7004 bd3 ba2.8k sqft6263 S Boston Ct, Englewood, CO 80111Off Market
- $1,093,3004 bd3 ba2.9k sqft6273 S Boston Ct, Englewood, CO 80111Off Market
A local agent can set up tours, give advice and negotiate with sellers.
