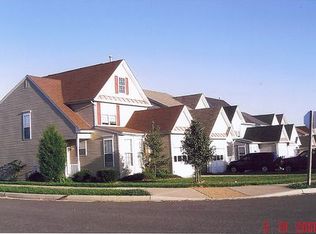
Welcome to 6278 Tenor Ct! This beautifully refreshed 3-bedroom, 3.5-bath home offers 2,329 finished square feet on three fully finished levels and is truly move-in ready. The main level features freshly refinished hardwood floors, a bright and inviting living and dining area, and an updated kitchen with new quartz countertops and a new dishwasher. Step outside to enjoy the freshly stained deck, perfect for relaxing or entertaining. The rear fence will be painted to match the deck, creating a fresh and cohesive outdoor space. Upstairs, the spacious owner’s suite includes a private bath with separate shower and soaking tub, along with two additional bedrooms and a full hall bath. The fully finished walk-up lower level offers fantastic additional living space with a den, living/rec area, kitchenette and full bath—ideal for guests, a home office or flexible everyday living. Additional improvements include fresh paint throughout the entire home, newer roof, A/C replaced in 2020, new water heater, new main-level blinds and new garage door opener. With its spacious three-level layout, thoughtful updates and flexible lower-level living space, 6278 Tenor Ct is ready for its next owner to move in and enjoy!
Pending
$594,900
6278 Tenor Ct, Woodbridge, VA 22193
3beds
2,240sqft
Single Family Residence
Built in 2002
4,347 Square Feet Lot
$-- Zestimate®
$266/sqft
$70/mo HOA
What's special
Flexible lower-level living spaceNew main-level blindsSpacious three-level layoutNew garage door openerFreshly refinished hardwood floorsNewer roof
- 13 days
- 428
- 19
Zillow last checked:
Listing updated:
Listed by:
Manu Williams 571-264-7217,
CENTURY 21 New Millennium 7034919570
Source: Bright MLS,MLS#: VAPW2128514
Facts & features
Interior
Bedrooms & bathrooms
- Bedrooms: 3
- Bathrooms: 4
- Full bathrooms: 3
- 1/2 bathrooms: 1
- Main level bathrooms: 1
Rooms
- Room types: Den
Den
- Level: Lower
Heating
- Forced Air, Natural Gas
Cooling
- Central Air, Ceiling Fan(s), Electric
Appliances
- Included: Microwave, Dishwasher, Disposal, Dryer, Exhaust Fan, Ice Maker, Oven/Range - Electric, Refrigerator, Washer, Water Heater, Gas Water Heater
- Laundry: In Basement
Features
- Soaking Tub, Bathroom - Stall Shower, Bathroom - Tub Shower, Ceiling Fan(s), Combination Dining/Living, Combination Kitchen/Dining, Open Floorplan, Eat-in Kitchen, Kitchenette, Upgraded Countertops, Walk-In Closet(s)
- Flooring: Carpet, Ceramic Tile, Hardwood, Luxury Vinyl, Wood
- Basement: Connecting Stairway,Partial,Finished,Heated,Exterior Entry,Concrete,Rear Entrance,Sump Pump,Walk-Out Access
- Number of fireplaces: 1
- Fireplace features: Electric, Mantel(s)
Interior area
- Total structure area: 2,329
- Total interior livable area: 2,240 sqft
- Finished area above ground: 1,577
- Finished area below ground: 663
Video & virtual tour
Property
Parking
- Total spaces: 3
- Parking features: Garage Faces Front, Garage Door Opener, Inside Entrance, Concrete, Attached, Driveway, On Street
- Attached garage spaces: 1
- Uncovered spaces: 2
Accessibility
- Accessibility features: None
Features
- Levels: Three
- Stories: 3
- Patio & porch: Deck, Porch
- Exterior features: Lighting, Satellite Dish, Sidewalks
- Pool features: None
- Fencing: Back Yard,Privacy,Wood
Lot
- Size: 4,347 Square Feet
- Features: Front Yard, Rear Yard
Details
- Additional structures: Above Grade, Below Grade
- Parcel number: 7992899747
- Zoning: RPC
- Special conditions: Standard
Construction
Type & style
- Home type: SingleFamily
- Architectural style: Colonial
- Property subtype: Single Family Residence
Materials
- Vinyl Siding
- Foundation: Concrete Perimeter, Slab
- Roof: Asphalt
Condition
- Very Good
- New construction: No
- Year built: 2002
Utilities & green energy
- Sewer: Public Sewer
- Water: Public
Community & HOA
Community
- Subdivision: Dale City
HOA
- Has HOA: Yes
- Amenities included: Common Grounds
- Services included: Common Area Maintenance, Management, Reserve Funds, Snow Removal, Trash
- HOA fee: $70 monthly
- HOA name: VILLAS OF TRENTDALE III
Location
- Region: Woodbridge
Financial & listing details
- Price per square foot: $266/sqft
- Tax assessed value: $566,600
- Annual tax amount: $5,460
- Date on market: 8/20/2026
- Listing agreement: Exclusive Right To Sell
- Listing terms: Cash,Conventional,FHA,VA Loan
- Ownership: Fee Simple
Estimated market value
Not available
Estimated sales range
Not available
$3,046/mo
Price history
| Date | Event | Price |
|---|---|---|
| 8/21/2026 | Pending sale | $594,900$266/sqft |
Source:  Bright MLS #VAPW2128514 Report a problem Bright MLS #VAPW2128514 Report a problem | ||
| 8/20/2026 | Listed for sale | $594,900+133.3%$266/sqft |
Source: Bright MLS #VAPW2128514 Report a problem | ||
| 7/13/2011 | Sold | $255,000$114/sqft |
Source: Public Record Report a problem | ||
| 2/17/2011 | Price change | $255,000-5.6%$114/sqft |
Source: Jobin Realty #PW7492933 Report a problem | ||
| 12/10/2010 | Listed for sale | $270,000-18.2%$121/sqft |
Source: Jobin Realty #PW7492933 Report a problem | ||
| 11/17/2008 | Sold | $329,893-17.5%$147/sqft |
Source: Public Record Report a problem | ||
| 1/4/2005 | Sold | $400,000+30.9%$179/sqft |
Source: Public Record Report a problem | ||
| 2/27/2004 | Sold | $305,500+35.5%$136/sqft |
Source: Public Record Report a problem | ||
| 1/23/2002 | Sold | $225,380$101/sqft |
Source: Public Record Report a problem | ||
Public tax history
| Year | Property taxes | Tax assessment |
|---|---|---|
| 2025 | $5,311 +9.5% | $541,700 +11.1% |
| 2024 | $4,849 +0.4% | $487,600 +5% |
| 2023 | $4,830 -1.7% | $464,200 +7.2% |
| 2022 | $4,912 +0.2% | $433,200 +8.2% |
| 2021 | $4,903 +2.7% | $400,300 +3.6% |
| 2020 | $4,776 +119.4% | $386,500 +7.2% |
| 2019 | $2,177 -48.7% | $360,500 +2.7% |
| 2018 | $4,240 +1.7% | $351,100 +3.2% |
| 2017 | $4,169 | $340,200 +0.1% |
| 2016 | $4,169 +4.5% | $339,700 -0.8% |
| 2015 | $3,989 | $342,300 +7.7% |
| 2014 | $3,989 | $317,800 +6.9% |
| 2013 | -- | $297,300 +6.7% |
| 2012 | -- | $278,700 +17% |
| 2010 | -- | $238,300 -6% |
| 2009 | -- | $253,400 -28.6% |
| 2008 | -- | $355,100 -15.7% |
| 2007 | -- | $421,400 -2.6% |
| 2006 | -- | $432,700 +20.2% |
| 2005 | -- | $360,100 +26.6% |
| 2004 | -- | $284,400 +20.7% |
| 2003 | -- | $235,700 +30.8% |
| 2002 | -- | $180,200 |
Find assessor info on the county website
Monthly payment
Est. payment
Payment breakdown
Explore the cost of this home by adjusting the details. Changes won't be saved.Climate risks
Neighborhood: Dale City
Nearby schools
Schools provided by the listing agent
- District: Prince William County Public Schools
Source: Bright MLS. This data may not be complete. We recommend contacting the local school district to confirm school assignments for this home.
Similar homes
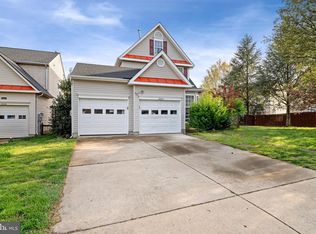
- $599,0003 bd4 ba2.4k sqft12029 Tango Ln, Woodbridge, VA 22193For Sale
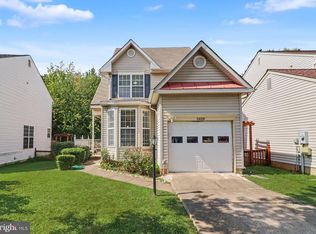
 MLS ID #VAPW2128920, SYED ISHRAT ABBAS, Samson Properties. Bright MLS
 - $634,9903 bd4 ba2.3k sqft6092 Omega Ln, Manassas, VA 20112For Sale
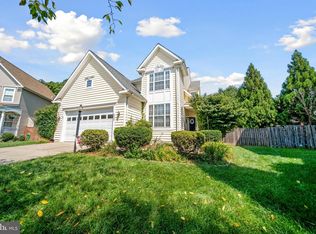 MLS ID #VAPW2127986, Jocelyn Porteria, Fairfax Realty Select. Bright MLS
 - $575,0004 bd3 ba1.8k sqft13548 Polar Ct, Woodbridge, VA 22193For Sale
 MLS ID #VAPW2128484, Stephanie Wardwell, Keller Williams Fairfax Gateway. Bright MLS
 - $580,0004 bd3 ba1.8k sqft13357 Pelican Rd, Woodbridge, VA 22193For Sale
 MLS ID #VAPW2126432, Ulviye Akhtar, Pearson Smith Realty, LLC. Bright MLS
 - $599,9005 bd3 ba2.1k sqft13299 Nassau Dr, Woodbridge, VA 22193For SaleMLS ID #VAPW2128282, Latif Chaudhry, Samson Properties. Bright MLS
- $574,9004 bd3 ba2.5k sqft6012 Pepco Ct, Woodbridge, VA 22193For SaleMLS ID #VAPW2126772, Rina Zelaya, Samson Properties. Bright MLS
- $644,9004 bd4 ba2.5k sqft5656 Northton Ct, Woodbridge, VA 22193For SaleMLS ID #VAPW2127246, Bob Swartz, Samson Properties. Bright MLS
- $560,0004 bd3 ba2.2k sqft5529 Neddleton Ave, Woodbridge, VA 22193For SaleMLS ID #VAPW2125674, Susie Branco Zinn, RE/MAX Gateway, LLC. Bright MLS
- $648,0004 bd4 ba2.3k sqft13857 Redford Ln, Woodbridge, VA 22193For SaleMLS ID #VAPW2125050, Ulviye Akhtar, Pearson Smith Realty, LLC. Bright MLS
- $540,0004 bd3 ba1.7k sqft14319 Raddock Ct, Woodbridge, VA 22193For SaleMLS ID #VAPW2126342, Victoria Giovenco, Long & Foster Real Estate, Inc.. Bright MLS
- $502,0003 bd3 ba1.4k sqft14353 Southgate Ct, Woodbridge, VA 22193For SaleMLS ID #VAPW2128720, Joia Thompson, CTI Real Estate. Bright MLS
- $539,0004 bd3 ba1.7k sqft5624 Reardon Ln, Woodbridge, VA 22193For SaleMLS ID #VAPW2127624, Collin Sediqi, Real Broker, LLC. Bright MLS
- $539,9004 bd2 ba1.7k sqft14223 Lindendale Rd, Woodbridge, VA 22193For SaleMLS ID #VAPW2128680, Muhammad mir, First American Real Estate. Bright MLS
- $539,0004 bd2 ba1.6k sqft4401 Kentmore Dr, Woodbridge, VA 22193For SaleMLS ID #VAPW2127938, Alex Pinto, Fairfax Realty Select. Bright MLS
- $565,0004 bd3 ba1.8k sqft13909 Mattapony Dr, Woodbridge, VA 22193For SaleMLS ID #VAPW2116350, SAUL VASQUEZ, Vera's Realty Inc.. Bright MLS
- $629,0003 bd3 ba1.8k sqft13606 Waylon Ln, Manassas, VA 20112For SaleMLS ID #VAPW2127190, Mike Korin, EXP Realty, LLC. Bright MLS
- $536,0003 bd3 ba1.9k sqft13449 Nascoby Ln, Woodbridge, VA 22193For SaleMLS ID #VAPW2119528, Verria Hairston, Open Door Brokerage, LLC. Bright MLS
- $530,0005 bd3 ba2.2k sqft13632 Kingsman Rd, Woodbridge, VA 22193For SaleMLS ID #VAPW2128130, Kim Munoz, Century 21 Redwood Realty. Bright MLS
- $649,9904 bd4 ba2.5k sqft4046 Tarpon Ln, Woodbridge, VA 22193For SaleMLS ID #VAPW2126664, Abdullah Mahbub, Redfin Corporation. Bright MLS
