Skip main navigation
Active
  • Price cut: $10K (6/16)
    $329,900

    6278 Waverly Ln, Fairburn, GA 30213

    3beds
    2,176sqft
    : 
    Loading
    Get pre-qualified
    Single Family Residence
    Built in 2006
    5,227 Square Feet Lot
    $326,900 Zestimate®
    $152/sqft
    $55/mo HOA

    What's special

    Inviting curb appealSpacious bedrooms provide flexibility
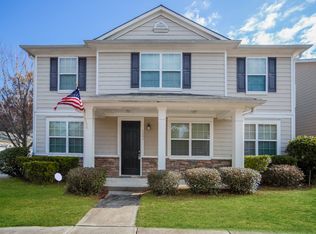
    Welcome to this beautiful low-maintainance home tucked away in a quiet Fairburn neighborhood, offering the perfect blend of comfort, functionality, and everyday convenience. From the moment you arrive, you'll appreciate the inviting curb appeal and spacious layout designed for both relaxing and entertaining. Inside, the home features generous living spaces filled with natural light, creating a warm and welcoming atmosphere throughout. The kitchen offers ample cabinet and counter space, making meal preparation easy while still staying connected to family and guests. Spacious bedrooms provide flexibility for growing households, guests, or even a home office setup. The primary suite serves as a comfortable retreat with plenty of room to unwind after a long day. Step outside to enjoy a private backyard with space for gatherings, gardening, pets, or simply enjoying a peaceful evening outdoors. Conveniently located near shopping, dining, schools, parks, and major highways, this home offers easy access to everything the South Fulton area has to offer while still maintaining a neighborhood feel. Whether you are a first-time buyer, upsizing, or looking for a smart investment opportunity, this Fairburn gem is ready to welcome you home.
    49 days
    |
    188
    |
    8
    |

    Zillow last checked:

    Listing updated:

    Listed by:

    Mark LaGrande 770-774-4443,

    Countywide Real Estate Inc.

    Source: GAMLS,MLS#: 10766673MLS Logo

    Loading...

      Facts & features

      Interior

      Bedrooms & bathrooms
      • Bedrooms: 3
      • Bathrooms: 3
      • Full bathrooms: 2
      • 1/2 bathrooms: 1
      Rooms
      • Room types: Family Room
      Heating
      • Central
      Cooling
      • Ceiling Fan(s), Central Air
      Appliances
      • Included: Dishwasher, Ice Maker, Microwave, Oven/Range (Combo)
      • Laundry: In Hall
      Features
      • Soaking Tub, Separate Shower, Walk-In Closet(s)
      • Flooring: Carpet, Vinyl
      • Basement: None
      • Has fireplace: No
      Interior area
      • Total structure area: 2,176
      • Total interior livable area: 2,176 sqft
      • Finished area above ground: 2,176
      • Finished area below ground: 0

      Property

      Parking
      • Parking features: Attached, Garage
      • Has attached garage: Yes
      Features
      • Levels: Two
      • Stories: 2
      Lot
      • Size: 5,227 Square Feet
      • Features: Level
      Details
      • Parcel number: 07 150001402062

      Construction

      Type & style
      • Home type: SingleFamily
      • Architectural style: Traditional
      • Property subtype: Single Family Residence
      Materials
      • Concrete
      • Roof: Composition
      Condition
      • Resale
      • New construction: No
      • Year built: 2006

      Utilities & green energy

      • Sewer: Public Sewer
      • Water: Public
      • Utilities for property: Underground Utilities, Cable Available, High Speed Internet

      Community & HOA

      Community
      • Features: Sidewalks, Street Lights
      • Security: Security System
      • Subdivision: Parks At Cedar Grove
      HOA
      • Has HOA: Yes
      • Services included: Maintenance Grounds
      • HOA fee: $660 annually
      Location
      • Region: Fairburn

      Financial & listing details

      • Price per square foot: $152/sqft
      • Tax assessed value: $299,000
      • Annual tax amount: $4,606
      • Date on market: 5/18/2026
      • Cumulative days on market: 49 days
      • Listing agreement: Exclusive Right To Sell
      • Listing terms: Cash,Conventional,FHA,VA Loan

        Estimated market value

        $326,900

        $311,000 - $343,000

        $2,182/mo

        Price history

        DateEventPrice
        6/16/2026Price change$329,900-2.9%$152/sqft
        Source: GAMLS #10766673 Report a problem
        5/18/2026Listed for sale$339,900+13.7%$156/sqft
        Source: GAMLS #10766673 Report a problem
        9/8/2023Sold$299,000+2.7%$137/sqft
        Source: GAMLS #20135680 Report a problem
        8/15/2023Contingent$290,999$134/sqft
        Source: GAMLS #20135680 Report a problem
        8/11/2023Price change$290,999-5.8%$134/sqft
        Source: GAMLS #20135680 Report a problem
        7/19/2023Listed for sale$309,000+71.7%$142/sqft
        Source: GAMLS #20135680 Report a problem
        11/21/2019Sold$180,000-4.8%$83/sqft
        Source: FMLS GA #6618453 Report a problem
        10/25/2019Pending sale$189,000$87/sqft
        Source: Keller Williams Atl. Classic #8660803 Report a problem
        10/9/2019Price change$189,000-3.1%$87/sqft
        Source: Keller Williams Atl. Classic #8660803 Report a problem
        9/17/2019Listed for sale$195,000+14.7%$90/sqft
        Source: Keller Williams Atl. Classic #8660803 Report a problem
        8/19/2015Listing removed$1,250$1/sqft
        Source: Better Homes and Gardens Real Estate Metro Brokers #5570470 Report a problem
        7/18/2015Listed for rent$1,250$1/sqft
        Source: BHGRE METRO BROKERS #07491182 Report a problem
        12/8/2006Sold$170,000$78/sqft
        Source: Public Record Report a problem

        Public tax history

        YearProperty taxesTax assessment
        2024$4,607 -1.6%$119,600 -1.5%
        2023$4,683 +34.4%$121,360 +36.5%
        2022$3,485 +23.2%$88,880 +25.7%
        2021$2,829 +43.5%$70,680 +1.2%
        2020$1,971 +16.5%$69,840 +8%
        2019$1,692 $64,680 +7.9%
        2018$1,692 $59,960 +1%
        2017$1,692 -15.2%$59,360
        2016$1,995 -17.8%$59,360
        2015$2,427 +20.1%$59,360 +26.7%
        2014$2,020 +14.2%$46,840 +10.2%
        2013$1,769 +4.7%$42,520
        2012$1,689 $42,520 -10.7%
        2011-- $47,600 -11.1%
        2010$1,991 -12.8%$53,520 -15.1%
        2009$2,282 $63,040 -9.4%
        2008-- $69,600 -1.4%
        2007$2,419 $70,560

        Find assessor info on the county website

        Monthly payment

        Est. payment

        Payment breakdown

        Explore the cost of this home by adjusting the details. Changes won't be saved.
        All calculations are estimates and provided by Zillow, Inc. for informational purposes only. Actual amounts may vary.
        HOA fees may include property taxes on listings classified as Co-Ops. Contact the listing agent and/or owner for fee details.
        Mortgage interest rates are dependent on a number of factors, including credit score, down payment, and repayment length. Interest rate data provided by Zillow Group Marketplace, Inc. as of 1/1/1970 from various mortgage lenders with which we have lead or other similar arrangements; the Estimated Payment is an average of those rates.
        See how much you could borrow to make a competitive offer.

        Climate risks

        Neighborhood: 30213

        Getting around

        9 / 100
        Car-Dependent
        7 / 100
        Somewhat Bikeable

        Nearby schools

        GreatSchools rating
        Schools provided by the listing agent
        • Elementary: Renaissance
        • Middle: Renaissance
        • High: Langston Hughes

        Source: GAMLS. This data may not be complete. We recommend contacting the local school district to confirm school assignments for this home.

        A local agent can set up tours, give advice and negotiate with sellers.

        Browse local experts

        Similar homes

        Skip to the end of the carouselSkip to the beginning of the carousel