Beautifully maintained 3-bedroom, 2.5-bath home offering approximately 2,500 sq ft of comfortable living space in the highly desirable Lewis Center area. Built in 2015, this home features a bright open layout with spacious living and dining areas perfect for everyday living and entertaining. The well-appointed kitchen includes stainless steel appliances, ample cabinetry, and generous prep space. Upstairs you'll find a large owner's suite with walk-in closet and private bath, plus additional bedrooms and a versatile loft ideal for a home office or media area. A full-height basement provides abundant storage or future finishing potential. Additional highlights include an attached 2-car garage, modern finishes throughout, and low-maintenance exterior living with HOA-managed landscaping. Located in the top-rated Olentangy School District and close to shopping, dining, and major commuter routes, this home offers both convenience and comfort in one of the area's most sought-after communities.
Sold for $495,000
Street View
$495,000
6279 Brandon Dr, Lewis Center, OH 43035
3beds
2,500sqft
Condominium
Built in 2015
-- sqft lot
$495,900 Zestimate®
$198/sqft
$2,711 Estimated rent
Home value
$495,900
$471,000 - $521,000
$2,711/mo
Zestimate® history
Owner options
List your home for rent
$2,711/mo
Rent Zestimate®
Find your next renter with Zillow Rental Manager. Plus, with online applications, you can quickly screen prospective tenants – for free.
$2,711/mo
Rent Zestimate®
Refinance and save
$3,490/mo
Est. payment
Refinancing to a lower rate could help reduce your monthly payments and save thousands over the life of the loan.
$3,490/mo
Est. payment
Explore your selling options
Work with a Zillow partner agent
Leverage their expertise and Zillow's premium Showcase listings to get your home seen by more buyers.
Get startedList with your own agent
Get your home in front of millions of buyers by listing it on Zillow.
Learn how to do itSell it yourself
Take full control of how buyers see your home on Zillow by listing For Sale by Owner (FSBO).
List your homeWhat's special
Additional bedroomsLow-maintenance exterior livingWell-appointed kitchenBright open layoutStainless steel appliancesModern finishes throughoutWalk-in closet
Zillow last checked:
Listing updated:
Listed by:
Luyang Yin 614-441-1026,
Red 1 Realty
Bought with:
NON MEMBER
NON MEMBER OFFICE
Source: Columbus and Central Ohio Regional MLS ,MLS#: 226007480
Facts & features
Interior
Bedrooms & bathrooms
- Bedrooms: 3
- Bathrooms: 3
- Full bathrooms: 2
- 1/2 bathrooms: 1
Heating
- Forced Air
Cooling
- Central Air
Appliances
- Included: Dishwasher, Electric Range, Gas Water Heater, Microwave, Refrigerator
- Laundry: Electric Dryer Hookup
Features
- Flooring: Carpet, Vinyl
- Windows: Insulated Windows
- Basement: Full
- Common walls with other units/homes: No Common Walls
Interior area
- Total structure area: 2,500
- Total interior livable area: 2,500 sqft
Property
Parking
- Total spaces: 2
- Parking features: Garage Door Opener, Attached
- Attached garage spaces: 2
Features
- Levels: Two
Lot
- Size: 5,227 Square Feet
Details
- Parcel number: 31822001058529
- Special conditions: Standard
Construction
Type & style
- Home type: Condo
- Property subtype: Condominium
Condition
- To Be Built
- New construction: No
- Year built: 2015
Utilities & green energy
- Sewer: Public Sewer
- Water: Public
Community & HOA
Community
- Subdivision: Villas of Olentangy
HOA
- Has HOA: Yes
- Services included: Snow Removal
- HOA fee: $135 monthly
Location
- Region: Lewis Center
Financial & listing details
- Price per square foot: $198/sqft
- Tax assessed value: $477,000
- Annual tax amount: $9,451
- Date on market: 3/13/2026
- Listing terms: VA Loan,FHA,Conventional
Price history
| Date | Event | Price |
|---|---|---|
| 3/31/2026 | Sold | $495,000$198/sqft |
Source:  Columbus and Central Ohio Regional MLS #226007480 Report a problem Columbus and Central Ohio Regional MLS #226007480 Report a problem | ||
| 3/13/2026 | Pending sale | $495,000$198/sqft |
Source: Columbus and Central Ohio Regional MLS #226007480 Report a problem | ||
| 3/13/2026 | Listed for sale | $495,000$198/sqft |
Source: Columbus and Central Ohio Regional MLS #226007480 Report a problem | ||
| 6/24/2025 | Listing removed | $2,800$1/sqft |
Source: Zillow Rentals Report a problem | ||
| 5/13/2025 | Listed for rent | $2,800$1/sqft |
Source: Zillow Rentals Report a problem | ||
Public tax history
| Year | Property taxes | Tax assessment |
|---|---|---|
| 2025 | $9,794 +3.6% | $166,960 |
| 2024 | $9,451 -0.3% | $166,960 |
| 2023 | $9,483 +22.4% | $166,960 +51.3% |
| 2022 | $7,751 -0.5% | $110,360 |
| 2021 | $7,791 -0.5% | $110,360 |
| 2020 | $7,829 +10.4% | $110,360 +6.9% |
| 2019 | $7,090 -0.4% | $103,250 |
| 2018 | $7,118 +561.1% | $103,250 +864.1% |
| 2017 | $1,077 | $10,710 |
| 2016 | $1,077 | $10,710 |
Find assessor info on the county website
Neighborhood: 43035
Nearby homes
- $--3 bd2 ba2.5k sqft6279 Brandon Dr #6279, Lewis Center, OH 43035Off Market

- $521,2003 bd3 ba3.3k sqft6267 Brandon Dr, Lewis Center, OH 43035Off Market
- $504,5004 bd3 ba3.4k sqft6291 Brandon Dr, Lewis Center, OH 43035Off Market
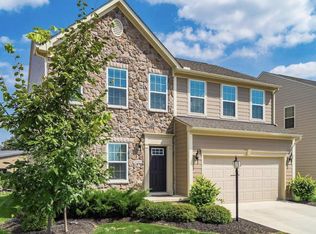
- $517,1004 bd4 ba2.9k sqft6255 Brandon Dr, Lewis Center, OH 43035Off Market
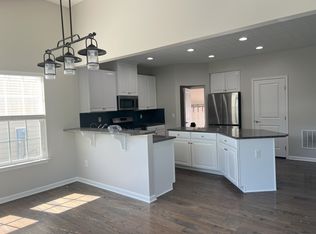
- $547,6004 bd4 ba3.6k sqft407 Justice Way, Lewis Center, OH 43035Off Market
- $513,3004 bd4 ba3.5k sqft6301 Brandon Dr, Lewis Center, OH 43035Off Market
- $504,5003 bd3 ba2.6k sqft390 Justice Way, Lewis Center, OH 43035Off Market
- $563,1004 bd4 ba3k sqft422 Keith Way, Lewis Center, OH 43035Off Market
Nearby schools
GreatSchools rating
- 9/10Heritage Elementary SchoolGrades: K-5Distance: 0.5 mi
- 10/10Olentangy Shanahan Middle SchoolGrades: 6-8Distance: 0.7 mi
- 9/10Olentangy High SchoolGrades: 9-12Distance: 0.3 mi
Get a cash offer in 3 minutes
Find out how much your home could sell for in as little as 3 minutes with a no-obligation cash offer.
Estimated market value
$495,900
Get a cash offer in 3 minutes
Find out how much your home could sell for in as little as 3 minutes with a no-obligation cash offer.
Estimated market value
$495,900
- Ohio
- Delaware County
- Lewis Center
- 43035
- 6279 Brandon Dr
Nearby cities
Nearby zip codes
Other Lewis Center Topics
