With new interior paint throughout, a recent price improvement, and timeless charm, this home is ready to welcome you!!
Step onto this meticulously maintained home - inviting wraparound porch and feel instantly at home. Inside, you’ll find four spacious bedrooms, an oversized 3-car garage, and a versatile bonus room—perfect for a home office, playroom, or guest suite.
Love to entertain? The expansive Trex deck is perfect for evening BBQs, morning coffee, or simply relaxing while enjoying the peaceful surroundings and frequent wildlife visitors.
The primary suite is a luxurious retreat featuring a large walk-in closet and a beautifully updated en-suite bathroom with a jetted tub, modern walk-in shower, and dual-sink vanity.
The finished walkout basement adds even more flexible space—ideal for a media room, guest quarters, or home gym. There’s even a dedicated pad ready for your future hot tub!
The gourmet kitchen features new appliances, abundant counter space, and flows into a spacious family room with easy access to the patio for seamless indoor-outdoor living.
Nestled in a vibrant, wooded community, The Pinery offers access to Bingham Lake, scenic trails, and wildlife. Optional membership to The Pinery Country Club provides golf, tennis, and a community pool for an elevated lifestyle.
Sold for $760,000
$760,000
6279 Cheyenne Court, Parker, CO 80134
4beds
3,605sqft
Single Family Residence
Built in 1993
0.42 Acres Lot
$757,700 Zestimate®
$211/sqft
$3,935 Estimated rent
Home value
$757,700
$720,000 - $796,000
$3,935/mo
Zestimate® history
Owner options
List your home for rent
$3,935/mo
Rent Zestimate®
Find your next renter with Zillow Rental Manager. Plus, with online applications, you can quickly screen prospective tenants – for free.
$3,935/mo
Rent Zestimate®
Refinance and save
$4,462/mo
Est. payment
Refinancing to a lower rate could help reduce your monthly payments and save thousands over the life of the loan.
$4,462/mo
Est. payment
Explore your selling options
Work with a Zillow partner agent
Leverage their expertise and Zillow's premium Showcase listings to get your home seen by more buyers.
Get startedList with your own agent
Get your home in front of millions of buyers by listing it on Zillow.
Learn how to do itSell it yourself
Take full control of how buyers see your home on Zillow by listing For Sale by Owner (FSBO).
List your homeWhat's special
Modern walk-in showerFinished walkout basementOversized three-car garageCharming wraparound porchLarge trex deckLuxurious primary suiteNew appliances
Zillow last checked:
Listing updated:
Listed by:
Tania Martinez 720-675-1310 taniasellshomesco@gmail.com,
HomeSmart Realty
Bought with:
Lynsey Adragna, 100101811
8z Real Estate
Source: REcolorado as distributed by MLS GRID,MLS#: 3856386
Facts & features
Interior
Bedrooms & bathrooms
- Bedrooms: 4
- Bathrooms: 4
- Full bathrooms: 3
- 1/2 bathrooms: 1
- Main level bathrooms: 1
Bedroom
- Level: Upper
- Area: 187.92 Square Feet
- Dimensions: 11.6 x 16.2
Bedroom
- Level: Upper
- Area: 140.48 Square Feet
- Dimensions: 11.6 x 12.11
Bedroom
- Level: Basement
- Area: 165.85 Square Feet
- Dimensions: 10.7 x 15.5
Bathroom
- Level: Upper
- Area: 108.64 Square Feet
- Dimensions: 11.2 x 9.7
Bathroom
- Level: Main
- Area: 30.16 Square Feet
- Dimensions: 5.8 x 5.2
Bathroom
- Level: Basement
- Area: 43.99 Square Feet
- Dimensions: 5.3 x 8.3
Other
- Description: The Spacious Primary Bedroom Offers A Peaceful Retreat, Complete With A Remodeled En-Suite
- Level: Upper
- Area: 242.52 Square Feet
- Dimensions: 14.1 x 17.2
Other
- Level: Upper
- Area: 96.03 Square Feet
- Dimensions: 9.7 x 9.9
Bonus room
- Level: Upper
- Area: 187.66 Square Feet
- Dimensions: 14.11 x 13.3
Dining room
- Level: Main
- Area: 214.62 Square Feet
- Dimensions: 14.6 x 14.7
Family room
- Description: The Expansive Walk-Out Basement Is Designed For Entertaining, Offering Plenty Of Space For Movie Nights, Game Tables, And Gatherings With Family And Friends
- Level: Basement
- Area: 607.97 Square Feet
- Dimensions: 28.8 x 21.11
Kitchen
- Description: New Appliances With A Functional Layout Perfect For Cooking And Hosting.
- Level: Main
- Area: 238.4 Square Feet
- Dimensions: 16 x 14.9
Laundry
- Level: Main
- Area: 66.7 Square Feet
- Dimensions: 5.8 x 11.5
Living room
- Level: Main
- Area: 313.5 Square Feet
- Dimensions: 15 x 20.9
Living room
- Level: Main
- Area: 244.62 Square Feet
- Dimensions: 16.2 x 15.1
Heating
- Electric, Forced Air, Hot Water
Cooling
- Attic Fan
Appliances
- Included: Cooktop, Dishwasher, Disposal, Double Oven, Dryer, Electric Water Heater, Gas Water Heater, Humidifier, Microwave, Oven, Range, Refrigerator, Washer
- Laundry: In Unit
Features
- Built-in Features, Ceiling Fan(s), Eat-in Kitchen, Entrance Foyer, Five Piece Bath, Granite Counters, High Ceilings, Open Floorplan, Pantry, Primary Suite, Smoke Free, Vaulted Ceiling(s), Walk-In Closet(s), Wired for Data
- Flooring: Carpet, Wood
- Windows: Window Coverings
- Basement: Daylight,Finished,Full,Sump Pump,Walk-Out Access
- Number of fireplaces: 1
- Fireplace features: Family Room, Gas
Interior area
- Total structure area: 3,605
- Total interior livable area: 3,605 sqft
- Finished area above ground: 2,483
- Finished area below ground: 933
Property
Parking
- Total spaces: 3
- Parking features: Concrete, Dry Walled, Exterior Access Door, Insulated Garage, Lighted, Oversized
- Attached garage spaces: 3
Features
- Levels: Two
- Stories: 2
- Patio & porch: Covered, Deck, Front Porch, Patio, Wrap Around
- Exterior features: Balcony, Private Yard, Rain Gutters
- Fencing: Partial
- Has view: Yes
- View description: Meadow, Mountain(s)
Lot
- Size: 0.42 Acres
- Features: Corner Lot, Cul-De-Sac, Landscaped, Many Trees, Sprinklers In Front, Sprinklers In Rear
- Residential vegetation: Grassed, Wooded
Details
- Parcel number: R0116337
- Zoning: PDU
- Special conditions: Standard
Construction
Type & style
- Home type: SingleFamily
- Architectural style: Traditional
- Property subtype: Single Family Residence
Materials
- Cedar, Stone
- Foundation: Structural
- Roof: Composition
Condition
- Updated/Remodeled
- Year built: 1993
Utilities & green energy
- Electric: 220 Volts, 220 Volts in Garage
- Sewer: Public Sewer
- Water: Public
- Utilities for property: Cable Available, Electricity Connected, Internet Access (Wired), Phone Available
Community & HOA
Community
- Security: Carbon Monoxide Detector(s), Smoke Detector(s), Video Doorbell
- Subdivision: The Pinery
HOA
- Has HOA: Yes
- Amenities included: Clubhouse, Golf Course, Pool, Tennis Court(s)
- Services included: Recycling, Road Maintenance, Snow Removal, Trash
- HOA fee: $33 annually
- HOA name: The Pinery HOA
- HOA phone: 303-841-8572
Location
- Region: Parker
Financial & listing details
- Price per square foot: $211/sqft
- Tax assessed value: $771,218
- Annual tax amount: $4,055
- Date on market: 5/5/2025
- Listing terms: Cash,Conventional,FHA,VA Loan
- Exclusions: Refrigerator In The Garage. Please Let Me Know If You Are Interested In Any Of The Furniture In The Home
- Ownership: Corporation/Trust
- Electric utility on property: Yes
- Road surface type: Paved
Price history
| Date | Event | Price |
|---|---|---|
| 1/7/2026 | Sold | $760,000-3.8%$211/sqft |
Source:  REcolorado as distributed by MLS GRID #3856386 Report a problem REcolorado as distributed by MLS GRID #3856386 Report a problem | ||
| 11/19/2025 | Pending sale | $790,000$219/sqft |
Source: REcolorado as distributed by MLS GRID #3856386 Report a problem | ||
| 8/19/2025 | Price change | $790,000-3.1%$219/sqft |
Source: REcolorado as distributed by MLS GRID #3856386 Report a problem | ||
| 6/3/2025 | Price change | $815,000-1.8%$226/sqft |
Source: REcolorado as distributed by MLS GRID #3856386 Report a problem | ||
| 5/5/2025 | Listed for sale | $830,000+137.1%$230/sqft |
Source: REcolorado as distributed by MLS GRID #3856386 Report a problem | ||
| 7/31/2002 | Sold | $350,000$97/sqft |
Source: Public Record Report a problem | ||
Public tax history
| Year | Property taxes | Tax assessment |
|---|---|---|
| 2025 | $4,055 -1.1% | $48,200 -7.8% |
| 2024 | $4,100 +35.2% | $52,260 -1% |
| 2023 | $3,032 -3.9% | $52,770 +40.4% |
| 2022 | $3,156 | $37,590 -2.8% |
| 2021 | -- | $38,660 +2.8% |
| 2020 | $3,083 +10.9% | $37,590 |
| 2019 | $2,779 | $37,590 +13.3% |
| 2018 | $2,779 +8% | $33,170 |
| 2017 | $2,572 -0.2% | $33,170 +2% |
| 2016 | $2,576 -2.5% | $32,530 |
| 2015 | $2,642 +10.8% | $32,530 +23.9% |
| 2014 | $2,385 | $26,250 |
| 2013 | -- | $26,250 -9.9% |
| 2012 | -- | $29,140 |
| 2011 | -- | $29,140 +2.1% |
| 2010 | -- | $28,530 -6% |
| 2009 | $1,375 | $30,340 |
| 2008 | -- | $30,340 +8.9% |
| 2007 | -- | $27,850 |
| 2006 | $2,588 +1.5% | $27,850 +7.6% |
| 2004 | $2,550 -38.1% | $25,880 -10% |
| 2003 | $4,122 | $28,740 |
| 2002 | -- | $28,740 +7.6% |
| 2001 | $2,893 -2.1% | $26,700 0% |
| 2000 | $2,956 | $26,701 |
Find assessor info on the county website
Neighborhood: 80134
Nearby homes
- $782,8005 bd3 ba3.4k sqft6332 Arapahoe Ct, Parker, CO 80134Off Market

- $870,9006 bd4 ba3.9k sqft6307 Cheyenne Ct, Parker, CO 80134Off Market
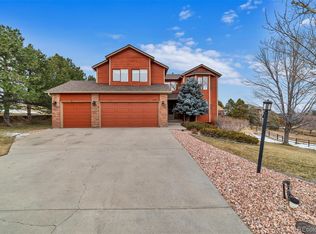
- $816,3004 bd4 ba3.6k sqft6270 Cheyenne Ct, Parker, CO 80134Off Market

- $649,0003 bd3 ba2k sqft6288 Cheyenne Ct, Parker, CO 80134Off Market
- $794,2005 bd3 ba3.2k sqft6360 Arapahoe Ct, Parker, CO 80134Off Market
- $720,6004 bd3 ba2.6k sqft6304 Cheyenne Ct, Parker, CO 80134Off Market
- $850,1004 bd3 ba4.4k sqft6321 Cheyenne Ct, Parker, CO 80134Off Market
- $680,7003 bd3 ba2.7k sqft6318 Cheyenne Ct, Parker, CO 80134Off Market
Nearby schools
GreatSchools rating
- NAMountain View Elementary SchoolGrades: PK-2Distance: 0.4 mi
- 6/10Sagewood Middle SchoolGrades: 6-8Distance: 1.8 mi
- 8/10Ponderosa High SchoolGrades: 9-12Distance: 2.3 mi
Schools provided by the listing agent
- Elementary: Mountain View
- Middle: Sagewood
- High: Ponderosa
- District: Douglas RE-1
Source: REcolorado as distributed by MLS GRID. This data may not be complete. We recommend contacting the local school district to confirm school assignments for this home.
Get a cash offer in 3 minutes
Find out how much your home could sell for in as little as 3 minutes with a no-obligation cash offer.
Estimated market value
$757,700
Get a cash offer in 3 minutes
Find out how much your home could sell for in as little as 3 minutes with a no-obligation cash offer.
Estimated market value
$757,700
- Colorado
- Douglas County
- Parker
- 80134
- 6279 Cheyenne Court
Nearby cities
Nearby neighborhoods
Nearby zip codes
Other Parker Topics
