Solid & inviting ranch home perfectly tucked away on a private, quiet cul-de-sac in one of Cincinnati's desirable east-side neighborhoods. This well-maintained 2-bedroom residence offers the comfort and convenience of true one-level living - ideal for those seeking simplicity without sacrificing style. Step inside to find beautiful hardwood floors throughout and a bright, open kitchen accented with ceramic tile - a great space to cook, gather, and entertain. A cozy fireplace anchors the living room, creating a warm and welcoming atmosphere. Enjoy morning coffee or evening relaxation in the enclosed 3-season room, or take in the peaceful surroundings from the huge private deck overlooking the tranquil, tree-lined backyard. The tandem garage provides plenty of space for parking and storage, while the home's solid construction and thoughtful layout offer the perfect canvas to make it your own.
Sold for $204,000
$204,000
6279 Crestview Pl, Cincinnati, OH 45230
2beds
1,487sqft
Single Family Residence
Built in 1949
7,100 Square Feet Lot
$210,400 Zestimate®
$137/sqft
$2,028 Estimated rent
Home value
$210,400
$191,000 - $231,000
$2,028/mo
Zestimate® history
Owner options
List your home for rent
$2,028/mo
Rent Zestimate®
Find your next renter with Zillow Rental Manager. Plus, with online applications, you can quickly screen prospective tenants – for free.
$2,028/mo
Rent Zestimate®
Refinance and save
$1,463/mo
Est. payment
Refinancing to a lower rate could help reduce your monthly payments and save thousands over the life of the loan.
$1,463/mo
Est. payment
Explore your selling options
Work with a Zillow partner agent
Leverage their expertise and Zillow's premium Showcase listings to get your home seen by more buyers.
Get startedList with your own agent
Get your home in front of millions of buyers by listing it on Zillow.
Learn how to do itSell it yourself
Take full control of how buyers see your home on Zillow by listing For Sale by Owner (FSBO).
List your homeWhat's special
Huge private deckBeautiful hardwood floorsPrivate quiet cul-de-sacCozy fireplaceTranquil tree-lined backyardBright open kitchen
Zillow last checked:
Listing updated:
Listed by:
Nicholas Motz 513-615-1999,
eXp Realty 866-212-4991
Bought with:
Brittney Lovdal, 2022001404
Keller Williams Advisors
Source: Cincy MLS,MLS#: 1860300 Originating MLS: Cincinnati Area Multiple Listing Service
Originating MLS: Cincinnati Area Multiple Listing Service
Facts & features
Interior
Bedrooms & bathrooms
- Bedrooms: 2
- Bathrooms: 2
- Full bathrooms: 1
- 1/2 bathrooms: 1
Primary bedroom
- Features: Window Treatment, Wood Floor
- Level: First
- Area: 144
- Dimensions: 12 x 12
Bedroom 2
- Level: First
- Area: 144
- Dimensions: 12 x 12
Bedroom 3
- Area: 0
- Dimensions: 0 x 0
Bedroom 4
- Area: 0
- Dimensions: 0 x 0
Bedroom 5
- Area: 0
- Dimensions: 0 x 0
Primary bathroom
- Features: Window Treatment, Wood Floor
Bathroom 1
- Features: Full
- Level: First
Bathroom 2
- Features: Partial
- Level: Lower
Dining room
- Features: Chandelier
- Level: First
- Area: 100
- Dimensions: 10 x 10
Family room
- Area: 0
- Dimensions: 0 x 0
Kitchen
- Features: Skylight, Tile Floor, Walkout, Window Treatment
- Area: 132
- Dimensions: 12 x 11
Living room
- Features: Walkout, Window Treatment, Wood Floor
- Area: 196
- Dimensions: 14 x 14
Office
- Features: Window Treatment, Wood Floor
- Level: First
- Area: 48
- Dimensions: 8 x 6
Heating
- Baseboard, Gas, Heat Pump, Hot Water
Cooling
- Central Air, ENERGY STAR Qualified Equipment, Other
Appliances
- Included: Dishwasher, Dryer, Microwave, Oven/Range, Refrigerator, Washer, Gas Water Heater
Features
- Natural Woodwork
- Doors: Multi Panel Doors
- Windows: Double Hung, Gas Filled, Insulated Windows, Skylight(s)
- Basement: Full,Partially Finished,Walk-Out Access
- Number of fireplaces: 1
- Fireplace features: Wood Burning
Interior area
- Total structure area: 1,487
- Total interior livable area: 1,487 sqft
Property
Parking
- Total spaces: 1
- Parking features: On Street, Driveway, Garage Door Opener
- Garage spaces: 1
- Has uncovered spaces: Yes
Features
- Levels: One
- Stories: 1
- Patio & porch: Deck, Porch
- Fencing: Privacy
- Has view: Yes
- View description: Trees/Woods
Lot
- Size: 7,100 Square Feet
- Dimensions: 20 x 125 IRR
- Features: Cul-De-Sac, Wooded, Less than .5 Acre, Busline Near
- Topography: Rolling
Details
- Parcel number: 0010005010600
- Zoning description: Residential
Construction
Type & style
- Home type: SingleFamily
- Architectural style: Ranch
- Property subtype: Single Family Residence
Materials
- Stone, Wood Siding
- Foundation: Concrete Perimeter
- Roof: Shingle
Condition
- New construction: No
- Year built: 1949
Utilities & green energy
- Electric: 220 Volts
- Gas: Natural
- Sewer: Public Sewer
- Water: Public
- Utilities for property: Cable Connected
Community & HOA
Community
- Subdivision: SUR 618 R MORROW SUB
HOA
- Has HOA: No
Location
- Region: Cincinnati
Financial & listing details
- Price per square foot: $137/sqft
- Tax assessed value: $161,360
- Annual tax amount: $3,370
- Date on market: 10/30/2025
- Listing terms: No Special Financing,Conventional
Price history
| Date | Event | Price |
|---|---|---|
| 12/1/2025 | Sold | $204,000+2.5%$137/sqft |
Source:  Cincy MLS #1860300 Report a problem Cincy MLS #1860300 Report a problem | ||
| 11/7/2025 | Pending sale | $199,000$134/sqft |
Source: Cincy MLS #1860300 Report a problem | ||
| 10/30/2025 | Listed for sale | $199,000$134/sqft |
Source: Cincy MLS #1860300 Report a problem | ||
Public tax history
| Year | Property taxes | Tax assessment |
|---|---|---|
| 2025 | $3,476 +3.1% | $56,476 |
| 2024 | $3,371 -2.2% | $56,476 |
| 2023 | $3,447 +18.7% | $56,476 +32.4% |
| 2022 | $2,904 +0.9% | $42,665 |
| 2021 | $2,877 | $42,665 |
| 2020 | $2,877 +3.8% | $42,665 +14% |
| 2019 | $2,772 +5.3% | $37,426 |
| 2018 | $2,633 | $37,426 |
| 2017 | $2,633 +7.4% | $37,426 -1.8% |
| 2016 | $2,451 | $38,101 |
| 2015 | $2,451 -0.7% | $38,101 |
| 2014 | $2,468 -1.7% | $38,101 |
| 2013 | $2,511 +1.8% | $38,101 |
| 2012 | $2,467 +3.1% | $38,101 |
| 2011 | $2,392 -9.5% | $38,101 -14.7% |
| 2010 | $2,642 +3.8% | $44,664 |
| 2009 | $2,546 +1.8% | $44,664 |
| 2008 | $2,500 +17.9% | $44,664 +3% |
| 2007 | $2,120 +1.1% | $43,365 |
| 2006 | $2,097 -0.9% | $43,365 |
| 2005 | $2,115 +10.5% | $43,365 +20.5% |
| 2003 | $1,914 +6.7% | $35,980 |
| 2002 | $1,794 +2.9% | $35,980 +9.6% |
| 2001 | $1,743 +3.4% | $32,830 |
| 2000 | $1,685 | $32,830 |
Find assessor info on the county website
Neighborhood: Mt. Washington
Nearby homes
- $228,2002 bd1 ba1.5k sqft6275 Crestview Pl, Cincinnati, OH 45230Sold

- $284,8003 bd2 ba2.3k sqft6285 Crestview Pl, Cincinnati, OH 45230Off Market
- $340,0003 bd2 ba2.2k sqft6271 Crestview Pl, Cincinnati, OH 45230Sold
- $290,0003 bd2 ba1.5k sqft6267 Crestview Pl, Cincinnati, OH 45230Sold
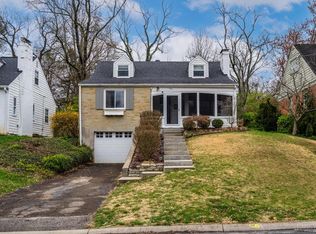
- $309,1003 bd2 ba1.5k sqft6268 Sturdy Ave, Cincinnati, OH 45230Off Market
- $5,21014 acres6280 Crestview Pl, Cincinnati, OH 45230Off Market
- $413,4003 bd3 ba2.4k sqft6278 Crestview Pl, Cincinnati, OH 45230Off Market
- $22,190-- bd-- ba-- sqft6278 Crestview Pl, Cincinnati, OH 45230Off Market
Nearby schools
GreatSchools rating
- 4/10Mt. Washington Elementary SchoolGrades: PK-8Distance: 0.8 mi
- 4/10Riverview East AcademyGrades: PK,4,6,9-12Distance: 3.3 mi
- 6/10Clark Montessori High SchoolGrades: 7-12Distance: 3.8 mi
Get a cash offer in 3 minutes
Find out how much your home could sell for in as little as 3 minutes with a no-obligation cash offer.
Estimated market value
$210,400
Get a cash offer in 3 minutes
Find out how much your home could sell for in as little as 3 minutes with a no-obligation cash offer.
Estimated market value
$210,400
- Ohio
- Hamilton County
- Cincinnati
- 45230
- Mt. Washington
- 6279 Crestview Pl
