Skip main navigation
Off market
  • $1,011,800

    6279 Dana Ave, Simi Valley, CA 93063

    4beds
    2,723sqft
    SingleFamily
    Built in 1962
    8,359 Square Feet Lot
    $1,011,800 Zestimate®
    $372/sqft
    $5,127 Estimated rent

    Home value

    $1,011,800

    $961,000 - $1.06M

    $5,127/mo

    Zestimate® history
    Loading
    Loading...

    Owner options

    List your home for rent

    $5,127/mo

    Rent Zestimate®

    Find your next renter with Zillow Rental Manager. Plus, with online applications, you can quickly screen prospective tenants – for free.

    Learn more

    $5,127/mo

    Rent Zestimate®

    Refinance and save

    $6,363/mo

    Est. payment

    Refinancing to a lower rate could help reduce your monthly payments and save thousands over the life of the loan.

    See today's rates

    $6,363/mo

    Est. payment

    Explore your selling options

    Work with a Zillow partner agent

    Leverage their expertise and Zillow's premium Showcase listings to get your home seen by more buyers.

    Get started

    List with your own agent

    Get your home in front of millions of buyers by listing it on Zillow.

    Learn how to do it

    Sell it yourself

    Take full control of how buyers see your home on Zillow by listing For Sale by Owner (FSBO).

    List your home

    What's special

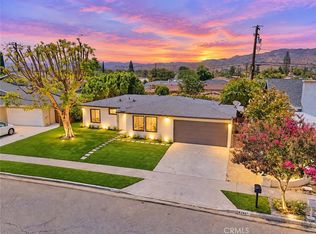
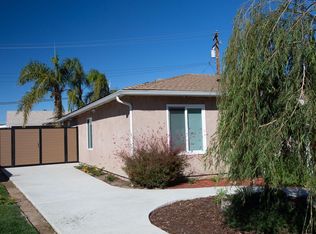
    A rare find! Expanded and turnkey - this home is loaded with upgrades and extras! Surrounded by breathtaking mountain views and offering 4 bedrooms, 3 bathrooms, which includes an awesome and fully equipped attached guesthouse with a separate entrance. Guesthouse is one bedroom, bathroom (with roll-in shower), and a full kitchen with ultra-quiet Bosch dishwasher, an induction stove, all entryways are 36' wide for wheelchair access. Two light and bright secondary bedrooms with mirrored closet doors, an updated hall bathroom, and an inviting master suite with a walk-in closet a master bath with a jetted tub, an oversized shower with a bench, and a slider to the backyard. Other features include volume ceilings, recessed lighting, lighted ceiling fans, two drop-down ladders leading to three huge attic storage spaces, a Cummins 20kw whole house generator for power outages, Ipe wood side gates with mechanical combo locks, a whole house fan, solar (paid for), an updated 200 amp electric panel, Nest thermostats, a roomy indoor laundry room, an open granite kitchen with stainless appliances, a formal living room, a huge family room with a raised hearth fireplace, built-ins and a slider to the private backyard hosting a custom natural gas firepit, a newly sodded grassy yard, a side yard with two sheds, and a gardener's greenhouse. Main house and guesthouse have separate HVAC systems. Main house is zoned HVAC to conserve energy and customize comfort. Large unfinished loft space above guesthouse with windows & HVAC. Milgard dual paned windows and sliders, Luxury vinyl flooring throughout, raised panel interior doors, crown molding, chair railing, designer wall colors, roof is 4-years old, a 2-car garage with lots of built-in and overhead storage, electronic pet doors in the laundry room and the guesthouse and so much more! It's loaded! Convenient to parks, award-winning schools, restaurants, shopping, and just a short distance to the 118 Fwy. for the commuter.

    This property is off market, which means it's not currently listed for sale or rent on Zillow. This may be different from what's available on other websites or public sources.
    Facts & features

    Interior

    Bedrooms & bathrooms
    • Bedrooms: 4
    • Bathrooms: 3
    • Full bathrooms: 3
    Features
    • Built-Ins, Crown Moldings, Open Floor Plan, Recessed Lighting, High Ceilings (9 Ft+), Storage Space, Turnkey, Chair Railings, Pull Down Attic Stairs
    • Has fireplace: Yes
    • Fireplace features: Raised Hearth, Fire Pit
    Interior area
    • Total interior livable area: 2,723 sqft

    Property

    Parking
    • Total spaces: 2
    • Parking features: Garage - Attached
    Features
    • Entry location: Ground Level w/Steps
    • Fencing: Wood
    Lot
    • Size: 8,359 sqft
    Details
    • Additional structures: Shed, Guest House Attached
    • Parcel number: 6370052065

    Construction

    Type & style
    • Home type: SingleFamily
    Materials
    • Roof: Other
    Condition
    • Updated/Remodeled, Additions/Alterations
    • Year built: 1962

    Utilities & green energy

    • Sewer: In, Connected and Paid
    Green energy
    • Energy generation: Solar

    Community & neighborhood

    Location
    • Region: Simi Valley

    Other

    Other facts
    • Lot Description: Curbs, Fenced, Front Yard, Gutters, Street Asphalt, Street Lighting, Street Paved, Street Public, Landscaped, Sidewalks, Single Lot, Fenced Yard, Back Yard, Room for a Pool
    • View Type: Mountain View, Hills View
    • Other Property Features: High Ceilings 9+ Ft
    • Appliances: Dishwasher, Garbage Disposal, Gas Dryer Hookup
    • Cooking Appliances: Double Oven, Microwave, Range Hood, Oven, Built-Ins
    • Kitchen Features: Pantry, Remodeled, Granite Counters
    • Bedroom Features: Master Suite, Walk-In Closet, All Bedrooms Down, Ground Floor Master, Main Floor Bedroom
    • Bathroom Features: Remodeled, Shower & Tub, Shower Over Tub, Tub With Jets
    • Exterior Construction: Stucco, Wood
    • Flooring: Ceramic Tile, Wood/Wood Like
    • Cooling Type: Air Conditioning, Ceiling Fan(s), Central A/C, Zoned A/C
    • Heating Type: Fireplace, Forced Air, Zoned
    • Heating Fuel: Natural Gas
    • Interior Features: Built-Ins, Crown Moldings, Open Floor Plan, Recessed Lighting, High Ceilings (9 Ft+), Storage Space, Turnkey, Chair Railings, Pull Down Attic Stairs
    • Patio Features: Concrete Slab, Patio Open
    • Sewer: In, Connected and Paid
    • Fireplace Fuel: Gas, Wood
    • Water: District/Public
    • Parking Features: Direct Garage Access, Driveway - Concrete, Private Garage, Built-In Storage
    • Other Structures: Shed, Guest House Attached
    • Rooms: Dining Room, Family Room, Living Room, Master Bedroom, Walk-In Closet, Separate Family Room, Guest-Maids Quarters, Attic, In-Law Suite
    • Building Styles: Ranch
    • Fencing: Wood
    • Fireplace: Yes
    • Roofing: Composition Shingle
    • Fireplace Features: Raised Hearth, Fire Pit
    • Special Conditions: Standard
    • Property Condition: Updated/Remodeled, Additions/Alterations
    • Lot Size Source: Public Records
    • View: Yes
    • Property Type: A
    • Year Built Source: Assessor
    • Possession: Close Of Escrow Plus 2
    • Showing Contact Type: Agent
    • Doors: Sliding Glass Door(s)
    • Foundation: Concrete Slab
    • Eating Areas: Breakfast Nook, Dining Area
    • Laundry Locations: Individual Room, Inside
    • Security Safety: Carbon Monoxide Detector(s), Smoke Detector
    • Windows: Double Pane Windows, Window Blinds, Screens
    • Parking Type: Garage Attached, Garage - 2 Door, Side by Side
    • Fireplace Location: Family Room, Living Room, Master Bedroom, Patio, Master Retreat, Guest House
    • Sprinklers: Sprinkler Timer
    • Lock Box Type: Call Listing Office, See Remarks, No Lockbox
    • Entry Location: Ground Level w/Steps
    • Disability Access: No Interior Steps, Wheelchair Access, 36+ Inch Wide Halls, Roll-in Shower, Grab Bars in Bath(s)
    • Lock Box Location: No Lockbox, Call Listing Office
    • Front of House Faces: House Faces South
    • Water Heater Feature: Water Heater Unit
    • Green Energy Generation: Solar
    • Buyer Agency Comp Type: %

    Price history

    DateEventPrice
    3/28/2022Sold$945,000+5.2%$347/sqft
    Source: CSMAOR #222000719 Report a problem
    3/22/2022Pending sale$897,900$330/sqft
    Source: CRMLS #222000719 Report a problem
    2/25/2022Contingent$897,900$330/sqft
    Source: CRMLS #222000719 Report a problem
    2/18/2022Listed for sale$897,900+130.2%$330/sqft
    Source: CRMLS #222000719 Report a problem
    1/23/2015Sold$390,000+3.3%$143/sqft
    Source: Public Record Report a problem
    1/31/2014Sold$377,500+0.7%$139/sqft
    Source: Public Record Report a problem
    8/5/2013Sold$375,000+4.2%$138/sqft
    Source: CSMAOR #13000764 Report a problem
    2/27/2013Listed for sale$359,999+146.6%$132/sqft
    Source: CENTURY 21 Hilltop #13000764 Report a problem
    12/30/1997Sold$146,000$54/sqft
    Source: Public Record Report a problem

    Public tax history

    YearProperty taxesTax assessment
    2025$11,767 +7.5%$1,002,841 +2%
    2024$10,949 $983,178 +2%
    2023$10,949 +54%$963,900 +60.9%
    2022$7,112 +0.6%$599,060 +2%
    2021$7,070 +2%$587,314 +1%
    2020$6,930 +4.7%$581,294 +2%
    2019$6,617 +4.6%$569,897 +6.2%
    2018$6,327 +8.8%$536,724 +9.1%
    2017$5,814 +4.7%$491,887 +2%
    2016$5,554 +0.8%$482,243 +1.7%
    2015$5,507 +4%$474,289 +4.9%
    2014$5,294 $452,000 +90.2%
    2013-- $237,635 +2%
    2012-- $232,977 +2%
    2011-- $228,410 +0.5%
    2009-- $227,245 +4%
    2007-- $218,423 +2%
    2006-- $214,141 +2%
    2005-- $209,944 +3.9%
    2003-- $202,059 +9.5%
    2002-- $184,504 +19.3%
    2001$1,801 +1.8%$154,711 +2%
    2000$1,770 $151,678

    Find assessor info on the county website

    Neighborhood: 93063

    Nearby schools

    GreatSchools rating
    Schools provided by the listing agent
    • District: Simi Valley Unified

    Source: The MLS. This data may not be complete. We recommend contacting the local school district to confirm school assignments for this home.

    Get a cash offer in 3 minutes
    Find out how much your home could sell for in as little as 3 minutes with a no-obligation cash offer.
    Estimated market value
    $1,011,800
    Get a cash offer in 3 minutes
    Find out how much your home could sell for in as little as 3 minutes with a no-obligation cash offer.
    Estimated market value
    $1,011,800