Welcome Home! Discover this like-new, impeccably maintained two-story residence that combines modern elegance with endless potential. Boasting over 3,400 finished square feet, plus an additional 1,700 square feet of unfinished basement, this home invites you to unleash your creativity and design the space of your dreams.
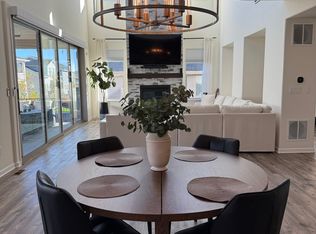
Step inside to be greeted by a bright, open-concept layout where soaring ceilings and expansive sliding glass doors flood the main living areas with natural light, creating a seamless indoor-outdoor flow. The heart of the home, the chef-inspired island kitchen, is both functional and stylish, featuring ample cabinetry, generous counter space, and high-quality built-in appliances—perfect for hosting gatherings or preparing intimate meals.
Upstairs, you'll find all the bedrooms thoughtfully situated for ultimate privacy, including a luxurious primary suite, as well as a conveniently located laundry room that adds a touch of practicality to everyday living.
Outside, the spacious backyard is a true extension of the home, featuring a large covered patio ideal for entertaining, relaxing, or simply enjoying Colorado's stunning seasons year-round.
This home is a rare find, offering modern conveniences, timeless design, and unparalleled opportunities to make it your own. Don’t miss out on this exceptional property—schedule your private showing today!
Sold for $880,000
$880,000
6279 E 141st Drive, Thornton, CO 80602
4beds
5,191sqft
Single Family Residence
Built in 2022
8,276 Square Feet Lot
$-- Zestimate®
$170/sqft
$5,220 Estimated rent
Home value
Not available
Estimated sales range
Not available
$5,220/mo
Zestimate® history
Owner options
List your home for rent
$5,220/mo
Rent Zestimate®
Find your next renter with Zillow Rental Manager. Plus, with online applications, you can quickly screen prospective tenants – for free.
$5,220/mo
Rent Zestimate®
Refinance and save
$5,300/mo
Est. payment
Refinancing to a lower rate could help reduce your monthly payments and save thousands over the life of the loan.
$5,300/mo
Est. payment
Explore your selling options
Work with a Zillow partner agent
Leverage their expertise and Zillow's premium Showcase listings to get your home seen by more buyers.
Get startedList with your own agent
Get your home in front of millions of buyers by listing it on Zillow.
Learn how to do itSell it yourself
Take full control of how buyers see your home on Zillow by listing For Sale by Owner (FSBO).
List your homeWhat's special
High-quality built-in appliancesLuxurious primary suiteLarge covered patioSeamless indoor-outdoor flowGenerous counter spaceChef-inspired island kitchenSoaring ceilings
Zillow last checked:
Listing updated:
Listed by:
David Diaz Sanchez 720-281-0452 daviddiaz@ddsanchez.com,
Equity Colorado Real Estate
Bought with:
Jie Wu, 100085283
Dreamhomes Realty L.L.C.
Jie Wu, 100085283
Dreamhomes Realty L.L.C.
Source: REcolorado as distributed by MLS GRID,MLS#: 4395620
Facts & features
Interior
Bedrooms & bathrooms
- Bedrooms: 4
- Bathrooms: 4
- Full bathrooms: 3
- 1/2 bathrooms: 1
- Main level bathrooms: 1
Heating
- Floor Furnace
Cooling
- Central Air
Appliances
- Included: Cooktop, Dishwasher, Double Oven, Microwave
- Laundry: In Unit
Features
- Built-in Features, Ceiling Fan(s), Entrance Foyer, Five Piece Bath, High Ceilings, Jack & Jill Bathroom, Kitchen Island, Pantry, Primary Suite, Walk-In Closet(s)
- Flooring: Carpet, Tile, Vinyl
- Windows: Window Coverings
- Basement: Unfinished
- Number of fireplaces: 1
- Fireplace features: Living Room
- Common walls with other units/homes: No Common Walls
Interior area
- Total structure area: 5,191
- Total interior livable area: 5,191 sqft
- Finished area above ground: 3,482
- Finished area below ground: 0
Property
Parking
- Total spaces: 3
- Parking features: Concrete
- Attached garage spaces: 3
Features
- Levels: Two
- Stories: 2
- Entry location: Exterior Access
- Patio & porch: Covered, Patio
- Exterior features: Private Yard, Rain Gutters
- Fencing: Full
Lot
- Size: 8,276 Square Feet
- Features: Landscaped
- Residential vegetation: Grassed
Details
- Parcel number: R0199134
- Special conditions: Standard
Construction
Type & style
- Home type: SingleFamily
- Architectural style: Traditional
- Property subtype: Single Family Residence
Materials
- Frame, Stone, Wood Siding
- Foundation: Concrete Perimeter, Slab
- Roof: Composition
Condition
- Year built: 2022
Utilities & green energy
- Sewer: Public Sewer
- Water: Public
- Utilities for property: Internet Access (Wired), Phone Available
Community & HOA
Community
- Subdivision: Holly Hills Estate
HOA
- Has HOA: Yes
- HOA fee: $126 monthly
- HOA name: Management Trust
- HOA phone: 303-750-0994
Location
- Region: Brighton
Financial & listing details
- Price per square foot: $170/sqft
- Tax assessed value: $14,066
- Annual tax amount: $8,751
- Date on market: 11/21/2024
- Listing terms: Cash,Conventional,FHA,VA Loan
- Exclusions: None
- Ownership: Individual
- Electric utility on property: Yes
- Road surface type: Paved
Price history
| Date | Event | Price |
|---|---|---|
| 1/28/2025 | Sold | $880,000-2.1%$170/sqft |
Source:  REcolorado as distributed by MLS GRID #4395620 Report a problem REcolorado as distributed by MLS GRID #4395620 Report a problem | ||
| 1/3/2025 | Pending sale | $899,000$173/sqft |
Source: REcolorado as distributed by MLS GRID #4395620 Report a problem | ||
| 11/21/2024 | Listed for sale | $899,000$173/sqft |
Source: REcolorado as distributed by MLS GRID #4395620 Report a problem | ||
Public tax history
| Year | Property taxes | Tax assessment |
|---|---|---|
| 2019 | -- | $4,080 +1357.1% |
| 2018 | $44 | $280 |
| 2017 | $44 | $280 |
Find assessor info on the county website
Neighborhood: Holly Hills Estates
Nearby homes
- $880,0004 bd4 ba3.4k sqft6279 E 141st Dr, Thornton, CO 80602Sold
- $30-- bd-- ba-- sqft6289 E 141st Dr, Thornton, CO 80602Off Market
- $14,0665 bd5 ba4.6k sqft6299 E 141st Dr, Brighton, CO 80602Off Market
- $904,8005 bd5 ba4.6k sqft6299 E 141st Dr, Thornton, CO 80602Off Market

- $30-- bd-- ba-- sqft6267 E 141st Dr, Thornton, CO 80602Off Market
- $930,0004 bd3 ba3.5k sqft6259 E 141st Dr, Thornton, CO 80602Sold
- $30-- bd-- ba-- sqft6301 E 141st Dr, Thornton, CO 80602Off Market
- $735,0004 bd3 ba2.7k sqft6280 E 142nd Way, Thornton, CO 80602Sold
Nearby schools
GreatSchools rating
- 6/10West Ridge Elementary SchoolGrades: PK-5Distance: 1.4 mi
- 4/10Rodger Quist Middle SchoolGrades: 6-8Distance: 1.8 mi
- 5/10Riverdale Ridge High SchoolGrades: 9-12Distance: 2 mi
Schools provided by the listing agent
- Elementary: West Ridge
- Middle: Roger Quist
- High: Riverdale Ridge
- District: School District 27-J
Source: REcolorado as distributed by MLS GRID. This data may not be complete. We recommend contacting the local school district to confirm school assignments for this home.


Get pre-qualified for a loan
At Zillow Home Loans, we can pre-qualify you in as little as 5 minutes with no impact to your credit score.An equal housing lender. NMLS #10287.
- Colorado
- Adams County
- Thornton
- 80602
- Holly Hills Estates
- 6279 E 141st Drive
Nearby cities
Nearby neighborhoods
Nearby zip codes
Other Thornton Topics
