Experience breathtaking lake views from this charming 3-bedroom plus den home in The Shores of Jupiter. As you step through the front doors, you'll be captivated by the expansive sliders in the front living room that frame stunning lake views. This meticulously maintained home features fresh interior and exterior paint, wood and tile flooring throughout, brand-new custom closets, and an updated kitchen.
Enjoy brand-new LED lights, modern light fixtures and fans, a cozy wood-burning fireplace, and ample storage, including two large pantries. New exterior lighting automatically turns on from dusk to dawn. Additional highlights include a tile roof (2006), A/C with new coils (2017), water heater (2015), brand-new washer and dryer, hurricane protection throughout, ...see more hard-wired smoke and carbon monoxide alarms, and an alarm system with six cameras. The den features a twin Murphy bed and built-in cabinetry for added versatility.
Impact skylights, a lake-fed sprinkler system, and tube termite protection with a warranty add to the home's convenience and peace of mind. Don't miss this opportunity to own a beautifully maintained lakefront home in a highly sought-after community!
The area is renowned for its proximity to top-tier dining, shopping, entertainment venues, and A-rated schools. Please see video of neighborhood and Jupiter in photos tab.
Sold for $822,200
$822,200
6279 Longleaf Pine Drive, Jupiter, FL 33458
3beds
1,925sqft
Single Family Residence
Built in 1992
7,768 Square Feet Lot
$852,200 Zestimate®
$427/sqft
$4,395 Estimated rent
Home value
$852,200
$758,000 - $954,000
$4,395/mo
Zestimate® history
Owner options
List your home for rent
$4,395/mo
Rent Zestimate®
Find your next renter with Zillow Rental Manager. Plus, with online applications, you can quickly screen prospective tenants – for free.
$4,395/mo
Rent Zestimate®
Refinance and save
$5,936/mo
Est. payment
Refinancing to a lower rate could help reduce your monthly payments and save thousands over the life of the loan.
$5,936/mo
Est. payment
Explore your selling options
Work with a Zillow partner agent
Leverage their expertise and Zillow's premium Showcase listings to get your home seen by more buyers.
Get startedList with your own agent
Get your home in front of millions of buyers by listing it on Zillow.
Learn how to do itSell it yourself
Take full control of how buyers see your home on Zillow by listing For Sale by Owner (FSBO).
List your homeWhat's special
Zillow last checked:
Listing updated:
Listed by:
Tracey Lavoll 561-707-8845,
Keller Williams Realty/P B
Bought with:
Buyer Agent Non-Member
Non-Member Selling Office
Source: BeachesMLS,MLS#: R11072746 Originating MLS: BeachesMLS
Originating MLS: BeachesMLSFacts & features
Interior
Bedrooms & bathrooms
- Bedrooms: 3
- Bathrooms: 2
- Full bathrooms: 2
- Main level bathrooms: 2
- Main level bedrooms: 3
Primary bedroom
- Level: Main
- Area: 140
- Dimensions: 14 X 10
Bedroom 2
- Level: Main
- Area: 132
- Dimensions: 11 X 12
Bedroom 3
- Level: Main
- Area: 154
- Dimensions: 11 X 14
Den
- Level: Main
- Area: 96
- Dimensions: 12 X 8
Dining room
- Description: Formal Dining
- Level: Main
- Area: 120
- Dimensions: 10 X 12
Kitchen
- Level: Main
- Area: 121
- Dimensions: 11 X 11
Kitchen
- Level: Main
- Area: 121
- Dimensions: 11 X 11
Living room
- Level: Main
- Area: 192
- Dimensions: 16 X 12
Other
- Description: Primary Bath
- Level: Main
- Area: 108
- Dimensions: 12 X 9
Other
- Description: eat in kitchen
- Level: Main
- Area: 90
- Dimensions: 9 X 10
Other
- Description: Bathroom 2
- Level: Main
- Area: 55
- Dimensions: 11 X 5
Utility room
- Level: Main
- Area: 35
- Dimensions: 7 X 5
Heating
- Central
Cooling
- Central Air
Appliances
- Included: Dryer, Dishwasher, Electric Range, Refrigerator, Washer
- Laundry: Inside, Laundry Tub
Features
- Attic, Built-in Features, Breakfast Area, Closet Cabinetry, Central Vacuum, Dining Area, Separate/Formal Dining Room, Dual Sinks, Pantry, Pull Down Attic Stairs, Split Bedrooms, Separate Shower, Walk-In Closet(s)
- Flooring: Wood
- Windows: Skylight(s)
- Attic: Pull Down Stairs
- Has fireplace: Yes
Interior area
- Total structure area: 2,665
- Total interior livable area: 1,925 sqft
Property
Parking
- Total spaces: 2
- Parking features: Garage, Garage Door Opener
- Garage spaces: 2
Features
- Levels: One
- Stories: 1
- Patio & porch: Covered, Patio, Screened
- Exterior features: Outdoor Living Area, Room For Pool
- Has view: Yes
- View description: Garden, Lake
- Has water view: Yes
- Water view: Lake
- Waterfront features: Lake Front
Lot
- Size: 7,768 Square Feet
- Features: Sprinklers Automatic, Sprinkler System, < 1/4 Acre
Details
- Parcel number: 30424027090005680
- Zoning: R1-A(c
- Special conditions: Listed As-Is
Construction
Type & style
- Home type: SingleFamily
- Property subtype: Single Family Residence
Materials
- Block
- Roof: Concrete,Tile
Condition
- Resale
- New construction: No
- Year built: 1992
Utilities & green energy
- Electric: 3 Phase
- Sewer: Public Sewer
- Water: Public
- Utilities for property: Cable Available, Sewer Available, Water Available
Community & HOA
Community
- Features: Home Owners Association, Street Lights
- Security: Security System Owned, Security System, Fire Alarm, Motion Detectors, Smoke Detector(s)
- Subdivision: SHORES 6
HOA
- Has HOA: Yes
- Amenities included: Playground, Sidewalks, Trail(s)
- Services included: Common Areas
- HOA fee: $102 monthly
- HOA phone: 561-743-9986
Location
- Region: Jupiter
Financial & listing details
- Price per square foot: $427/sqft
- Tax assessed value: $700,136
- Annual tax amount: $4,070
- Date on market: 3/18/2025
- Cumulative days on market: 1 day
- Listing terms: Cash,Conventional,FHA,VA Loan
Price history
| Date | Event | Price |
|---|---|---|
| 4/7/2025 | Sold | $822,200-0.3%$427/sqft |
Source:  BeachesMLS #R11072746 Report a problem BeachesMLS #R11072746 Report a problem | ||
| 3/18/2025 | Listed for sale | $825,000$429/sqft |
Source: BeachesMLS #RX-11072746 Report a problem | ||
Public tax history
| Year | Property taxes | Tax assessment |
|---|---|---|
| 2025 | $4,839 +5.5% | $281,454 +2.9% |
| 2024 | $4,587 +2.5% | $273,522 +3% |
| 2023 | $4,474 -1% | $265,555 +3% |
| 2022 | $4,519 +4.7% | $257,820 +3% |
| 2021 | $4,318 +0.7% | $250,311 +1.4% |
| 2020 | $4,286 +1.2% | $246,855 +2.3% |
| 2019 | $4,238 | $241,305 +1.9% |
| 2018 | $4,238 +5.4% | $236,806 +2.1% |
| 2017 | $4,021 +0.5% | $231,935 +2.1% |
| 2016 | $4,002 +0.4% | $227,165 +0.7% |
| 2015 | $3,987 -3.2% | $225,586 +0.8% |
| 2014 | $4,120 +1.8% | $223,796 +1.5% |
| 2013 | $4,048 +0.5% | $220,489 +1.7% |
| 2012 | $4,028 +1.3% | $216,803 +3% |
| 2011 | $3,976 +0.9% | $210,488 +1.5% |
| 2010 | $3,941 +7.8% | $207,377 +2.7% |
| 2009 | $3,657 +5.2% | $201,925 +0.1% |
| 2008 | $3,476 -0.1% | $201,723 +3% |
| 2007 | $3,478 -6.7% | $195,848 +2.5% |
| 2006 | $3,727 | $191,071 +3% |
| 2005 | -- | $185,506 +3% |
| 2004 | $1,050 +38.4% | $180,103 +1.9% |
| 2003 | $759 -80.2% | $176,745 +2.4% |
| 2002 | $3,834 +0.5% | $172,603 +1.6% |
| 2001 | $3,814 +3.9% | $169,885 +3% |
| 2000 | $3,672 +29.1% | $164,937 -4.1% |
| 1999 | $2,845 | $172,063 |
Find assessor info on the county website
Neighborhood: Shores
Nearby homes
- $840,2003 bd2 ba2k sqft6299 Longleaf Pine Dr, Jupiter, FL 33458Off Market
- $984,4003 bd3 ba2.5k sqft6269 Longleaf Pine Dr, Jupiter, FL 33458Off Market
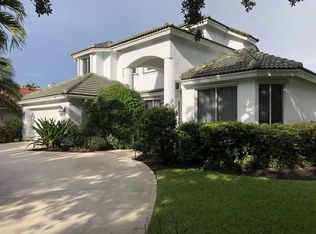
- $916,7004 bd4 ba2.3k sqft6339 Longleaf Pine Dr, Jupiter, FL 33458Off Market
- $939,000-- bd3 ba2.3k sqft6259 Longleaf Pine Dr, Jupiter, FL 33458Off Market
- $937,6004 bd3 ba2.8k sqft6280 Longleaf Pine Dr, Jupiter, FL 33458Off Market
- $841,1004 bd2 ba2.1k sqft6290 Longleaf Pine Dr, Jupiter, FL 33458Off Market
- $961,9004 bd3 ba2.6k sqft6270 Longleaf Pine Dr, Jupiter, FL 33458Off Market
- $832,5004 bd3 ba2.1k sqft6349 Longleaf Pine Dr, Jupiter, FL 33458Off Market
Nearby schools
GreatSchools rating
- 9/10Limestone Creek Elementary SchoolGrades: PK-5Distance: 1.1 mi
- 7/10Jupiter Middle SchoolGrades: 6-8Distance: 4.1 mi
- 7/10Jupiter High SchoolGrades: 9-12Distance: 2.6 mi
Schools provided by the listing agent
- Elementary: Limestone Creek
- Middle: Jupiter
- High: Jupiter
Source: BeachesMLS. This data may not be complete. We recommend contacting the local school district to confirm school assignments for this home.
Get a cash offer in 3 minutes
Find out how much your home could sell for in as little as 3 minutes with a no-obligation cash offer.
Estimated market value
$852,200
Get a cash offer in 3 minutes
Find out how much your home could sell for in as little as 3 minutes with a no-obligation cash offer.
Estimated market value
$852,200
- Florida
- Palm Beach County
- Jupiter
- 33458
- Shores
- 6279 Longleaf Pine Drive
