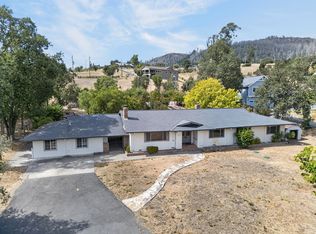
Peaceful 2.7 Acre Retreat with Panoramic Views Welcome to your private country retreat! This beautiful 3-bedroom, 3-bath home on 2.7 acres offers space, comfort, and breathtaking panoramic views.The inviting living room features a stunning stone fireplace, creating the perfect setting for cozy evenings. A charming library with built-in bookshelves provides a quiet place to read, work, or unwind. The well-appointed kitchen features a center island,while the sunroom fills the home with natural light. Enjoy meals in the formal dining room, or relax and entertain in the bar area. Step outside onto two new decks, ideal for enjoying your morning coffee while taking in the views or unwinding at night with your favorite beverage. The property offers plenty of room to enjoy the peaceful surroundings and privacy of the acreage. Additional features include a laundry room and a detached two-car garage. The gently sloping driveway leads up toward the home and its spectacular panoramic vistas. A wonderful opportunity to enjoy country living, generous acreage, beautiful views, and inviting indoor and outdoor spaces all in one special property.
Active
$1,250,000
6279 Melita Road, Santa Rosa, CA 95409
3beds
3,029sqft
Single Family Residence
Built in 1981
2.7 Acres Lot
$1,225,000 Zestimate®
$413/sqft
$-- HOA
What's special
Stunning stone fireplaceCenter islandDetached two-car garageBreathtaking panoramic viewsSpectacular panoramic vistasFormal dining roomTwo new decks
- 3 days
- 1,041
- 105
Zillow last checked:
Listing updated:
Listed by:
Michelle Baynes DRE #00968226 707-326-3773,
Westgate Realty 707-769-9590
Source: BAREIS,MLS#: 326074208 Originating MLS: Sonoma
Originating MLS: SonomaFacts & features
Interior
Bedrooms & bathrooms
- Bedrooms: 3
- Bathrooms: 3
- Full bathrooms: 2
- 1/2 bathrooms: 1
Rooms
- Room types: Bonus Room, Dining Room, Kitchen, Laundry, Library, Living Room, Master Bathroom, Master Bedroom, Sun Room, Wine Storage Area
Primary bedroom
- Features: Walk-In Closet 2+
- Level: Main
Bedroom
- Level: Main
Primary bathroom
- Features: Double Vanity, Sauna, Shower Stall(s), Tile, Walk-In Closet(s)
Bathroom
- Features: Shower Stall(s), Tile
- Level: Main
Dining room
- Features: Formal Area
- Level: Main
Family room
- Level: Main
Kitchen
- Features: Breakfast Area, Kitchen Island
- Level: Main
Living room
- Features: Deck Attached, View
- Level: Main
Heating
- Central
Cooling
- Central Air
Appliances
- Included: Built-In Electric Oven, Trash Compactor, Dishwasher, Disposal, Free-Standing Refrigerator, Microwave, Tankless Water Heater, Dryer, Washer
- Laundry: Cabinets, Inside Room
Features
- Formal Entry
- Flooring: Tile, Wood
- Basement: None
- Number of fireplaces: 2
- Fireplace features: Gas Log, Living Room, Stone
Interior area
- Total structure area: 3,029
- Total interior livable area: 3,029 sqft
Property
Parking
- Total spaces: 12
- Parking features: Uncovered Parking Spaces 2+, Gentle Up, Paved
- Garage spaces: 2
- Uncovered spaces: 10
Features
- Levels: One
- Stories: 1
- Patio & porch: Deck
- Has spa: Yes
- Spa features: Bath
- Has view: Yes
- View description: Hills, Panoramic, Ridge, Vineyard
Lot
- Size: 2.7 Acres
- Features: Shape Regular
Details
- Additional structures: Other
- Parcel number: 031040050000
- Special conditions: Trust
Construction
Type & style
- Home type: SingleFamily
- Architectural style: Contemporary
- Property subtype: Single Family Residence
Materials
- Wood
- Foundation: Concrete Perimeter, Raised
- Roof: Composition
Condition
- Year built: 1981
Utilities & green energy
- Sewer: Septic Tank
- Water: Well
- Utilities for property: Electricity Connected, Propane
Community & HOA
Community
- Security: Carbon Monoxide Detector(s), Smoke Detector(s)
HOA
- Has HOA: No
Location
- Region: Santa Rosa
Financial & listing details
- Price per square foot: $413/sqft
- Tax assessed value: $1,150,000
- Date on market: 9/14/2026
- Electric utility on property: Yes
Estimated market value
$1,225,000
$1.16M - $1.29M
$4,931/mo
Price history
| Date | Event | Price |
|---|---|---|
| 9/14/2026 | Listed for sale | $1,250,000+131.1%$413/sqft |
Source:  BAREIS #326074208 Report a problem BAREIS #326074208 Report a problem | ||
| 12/3/1996 | Sold | $541,000$179/sqft |
Source: Public Record Report a problem | ||
Public tax history
| Year | Property taxes | Tax assessment |
|---|---|---|
| 2026 | -- | $1,150,000 +30.8% |
| 2025 | $10,528 +1.7% | $879,345 +2% |
| 2024 | $10,350 +3.8% | $862,104 +2% |
| 2023 | $9,966 +4.3% | $845,201 +2% |
| 2022 | $9,555 +2.1% | $828,629 +2% |
| 2021 | $9,363 +0.4% | $812,382 +1% |
| 2020 | $9,325 +1% | $804,053 +2% |
| 2019 | $9,236 +3% | $788,288 +2% |
| 2018 | $8,969 +1.8% | $772,832 +2% |
| 2017 | $8,807 +1% | $757,679 +2% |
| 2016 | $8,724 +3.1% | $742,824 +1.5% |
| 2015 | $8,464 +3.8% | $731,667 +2% |
| 2014 | $8,158 -99% | $717,336 +0.5% |
| 2013 | $794,278 | $714,095 +2% |
| 2012 | -- | $700,094 +2% |
| 2011 | -- | $686,368 +0.8% |
| 2010 | -- | $681,239 -0.2% |
| 2009 | -- | $682,858 +2% |
| 2008 | -- | $669,470 +2% |
| 2007 | -- | $656,345 +2% |
| 2006 | -- | $643,476 +2% |
| 2005 | -- | $630,860 +2% |
| 2004 | -- | $618,491 +1.9% |
| 2003 | -- | $607,138 +2% |
| 2002 | -- | $595,234 +3.8% |
| 2001 | -- | $573,270 +2% |
| 2000 | -- | $562,029 |
Find assessor info on the county website
Monthly payment
Est. payment
Payment breakdown
Explore the cost of this home by adjusting the details. Changes won't be saved.Climate risks
Neighborhood: 95409
Similar homes
- $1,195,0004 bd2 ba2.2k sqft873 Wildwood Trail, Santa Rosa, CA 95409For Sale
 MLS ID #326070811, Rebecca Parker, Parker Fine Properties. BAREIS
 - $1,450,0002 bd2 ba1.6k sqft5833 Highway 12 Highway, Santa Rosa, CA 95409For Sale
 MLS ID #326068079, Bette Rice Vasquez, NextHome Wine Country Premier. BAREIS
 - $1,199,0003 bd3 ba2.7k sqft6470 Timber Springs Drive, Santa Rosa, CA 95409For Sale
 MLS ID #326068539, Barbara Lynch, Barbara Lynch, Broker. BAREIS
 - $1,200,0004 bd3 ba3.2k sqft2584 Rim Rock Way, Santa Rosa, CA 95404For Sale By Owner

Local buyer's agents are ready to help
