Prepare to be captivated! This exquisite property stands out as a true masterpiece, having been meticulously maintained and is in pristine condition.
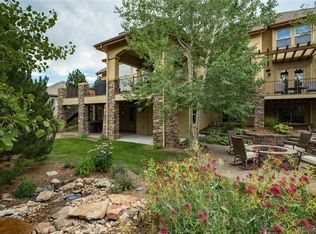
As you arrive, you’ll be greeted by a breathtakingly landscaped yard adorned with mature trees. Step inside to discover a main floor designed for elegant living. The primary bedroom, accessed through double doors, features spacious separate closets and an impressive five-piece bath. Enhancements such as remote-controlled window coverings and elegant wood shutters add a modern touch.
The office/study is beautifully appointed with glass French doors, while the expansive great room boasts a cozy gas fireplace, built-in shelving, and large picture windows that frame views of the deck and backyard. Culinary enthusiasts will revel in the stunning kitchen, equipped with new Viking built-in stoves, a cooktop, a Sub-Zero refrigerator, a convenient microwave, an island for preparation and storage, half bath and large laundry room, and a delightful nook with easy access to the deck, complete with a remote-controlled awning for effortless outdoor living.
The walkout basement is an entertainer's paradise, featuring a spacious bar area with glass shelving, a fireplace, and a game table area. With three sizable additional bedrooms, two of which have en suite full and 3/4 baths, and a hall full bath, this level is designed for comfort and convenience. An exercise room/ media room/or golf simulator provides versatility tailored to your lifestyle.
Step outside to the covered lower-level patio, equipped with a drip system from sprinkler for patio pots, hot tub, and a large gas fire pit, making it perfect for enjoying spring, summer, and fall evenings under the stars. Enjoy peace of mind knowing that all systems—HVAC/AC, water heaters, and insulation—have been meticulously updated.
Don’t miss the opportunity to experience unparalleled living in the stunning gated community of Castle Pines Village!
Sold for $1,600,000
$1,600,000
6279 Oxford Peak Place, Castle Rock, CO 80108
4beds
5,033sqft
Single Family Residence
Built in 2006
0.39 Acres Lot
$1,586,200 Zestimate®
$318/sqft
$5,996 Estimated rent
Home value
$1,586,200
$1.51M - $1.67M
$5,996/mo
Zestimate® history
Owner options
List your home for rent
$5,996/mo
Rent Zestimate®
Find your next renter with Zillow Rental Manager. Plus, with online applications, you can quickly screen prospective tenants – for free.
$5,996/mo
Rent Zestimate®
Refinance and save
$7,991/mo
Est. payment
Refinancing to a lower rate could help reduce your monthly payments and save thousands over the life of the loan.
$7,991/mo
Est. payment
Explore your selling options
Work with a Zillow partner agent
Leverage their expertise and Zillow's premium Showcase listings to get your home seen by more buyers.
Get startedList with your own agent
Get your home in front of millions of buyers by listing it on Zillow.
Learn how to do itSell it yourself
Take full control of how buyers see your home on Zillow by listing For Sale by Owner (FSBO).
List your homeWhat's special
Breathtakingly landscaped yardSub-zero refrigeratorBuilt-in shelvingLarge laundry roomLarge picture windowsRemote-controlled window coveringsRemote-controlled awning
Zillow last checked:
Listing updated:
Listed by:
Patricia Campbell 303-893-3200 tcampbell@livsothebysrealty.com,
LIV Sotheby's International Realty
Bought with:
Ford Fountain Team
LIV Sotheby's International Realty
Source: REcolorado as distributed by MLS GRID,MLS#: 9806922
Facts & features
Interior
Bedrooms & bathrooms
- Bedrooms: 4
- Bathrooms: 5
- Full bathrooms: 3
- 3/4 bathrooms: 1
- 1/2 bathrooms: 1
- Main level bathrooms: 2
- Main level bedrooms: 1
Primary bedroom
- Description: Double Door Suite Entrance With Double Closets
- Level: Main
Bedroom
- Description: Bedroom 1 Guest Suite
- Level: Basement
Bedroom
- Description: Bedroom 2 Guest Suite With Full Bath
- Level: Basement
Bedroom
- Description: Bedroom 3 Guest Suite With 3/4 Bath And Separate Door To Covered Patio
- Level: Basement
Primary bathroom
- Description: Primary 5 Piece Master Bath With Double Vanitys
- Level: Main
Bathroom
- Description: Close To Kitchen And Back Hall
- Level: Main
Bathroom
- Description: 3/4 Bath In Guest Suite Bedroom 3
- Level: Basement
Bathroom
- Description: Full Bath In Guest Suite Bedroom 2
- Level: Basement
Bathroom
- Description: Full Bath In Hall
- Level: Basement
Den
- Description: Built In Cabinetry, French Doors
- Level: Main
Dining room
- Description: Beautiful Dining Room With Coffered Ceiling
- Level: Main
Family room
- Description: Family Room, Vaulted Ceiling With Gas Fireplace And Built Ins
- Level: Main
Laundry
- Description: Laundry/Mud Room
- Level: Main
Media room
- Description: Fabulous Basement Media/Entertainment Area With Huge Bar Area/ Gas Fireplace
- Level: Basement
Heating
- Forced Air, Natural Gas
Cooling
- Central Air
Appliances
- Included: Dishwasher, Disposal, Double Oven, Gas Water Heater, Microwave, Oven, Refrigerator
Features
- Audio/Video Controls, Ceiling Fan(s), Eat-in Kitchen, Entrance Foyer, Five Piece Bath, Granite Counters, High Ceilings, High Speed Internet, Kitchen Island, Open Floorplan, Pantry, Primary Suite, Smoke Free, Tile Counters, Vaulted Ceiling(s), Walk-In Closet(s), Wet Bar, Wired for Data
- Flooring: Carpet, Tile, Wood
- Windows: Window Coverings, Window Treatments
- Basement: Exterior Entry,Finished,Full,Sump Pump,Walk-Out Access
- Number of fireplaces: 2
- Fireplace features: Basement, Family Room, Gas, Gas Log, Great Room
- Common walls with other units/homes: No Common Walls
Interior area
- Total structure area: 5,033
- Total interior livable area: 5,033 sqft
- Finished area above ground: 2,529
- Finished area below ground: 1,947
Property
Parking
- Total spaces: 3
- Parking features: Concrete, Floor Coating
- Attached garage spaces: 3
Features
- Levels: One
- Stories: 1
- Patio & porch: Covered, Deck, Front Porch, Patio
- Exterior features: Fire Pit, Garden, Lighting, Private Yard, Rain Gutters
- Has spa: Yes
- Spa features: Spa/Hot Tub, Heated
- Fencing: Full
- Has view: Yes
- View description: Mountain(s)
Lot
- Size: 0.39 Acres
- Features: Cul-De-Sac, Irrigated, Landscaped, Many Trees, Open Space, Sprinklers In Front, Sprinklers In Rear
Details
- Parcel number: R0439165
- Zoning: PDU
- Special conditions: Standard
Construction
Type & style
- Home type: SingleFamily
- Architectural style: Mountain Contemporary
- Property subtype: Single Family Residence
Materials
- Frame, Rock, Steel Siding
- Foundation: Slab
- Roof: Concrete
Condition
- Updated/Remodeled
- Year built: 2006
Details
- Builder name: Toll Brothers
Utilities & green energy
- Water: Public
- Utilities for property: Cable Available, Electricity Connected, Internet Access (Wired), Natural Gas Available, Natural Gas Connected, Phone Available
Community & HOA
Community
- Security: Carbon Monoxide Detector(s), Radon Detector, Security System, Smart Cameras, Smoke Detector(s), Video Doorbell
- Subdivision: Castle Pines Village
HOA
- Has HOA: Yes
- Amenities included: Clubhouse, Fitness Center, Garden Area, Gated, Playground, Pond Seasonal, Pool, Security, Spa/Hot Tub, Tennis Court(s), Trail(s)
- Services included: On-Site Check In, Recycling, Road Maintenance, Security, Trash
- HOA fee: $400 monthly
- HOA name: The Village at Castle Pines
- HOA phone: 303-814-1345
Location
- Region: Castle Rock
Financial & listing details
- Price per square foot: $318/sqft
- Tax assessed value: $1,262,307
- Annual tax amount: $10,222
- Date on market: 6/20/2025
- Listing terms: Cash,Conventional
- Exclusions: Seller's Personal Property
- Ownership: Individual
- Electric utility on property: Yes
- Road surface type: Paved
Price history
| Date | Event | Price |
|---|---|---|
| 8/19/2025 | Sold | $1,600,000-3%$318/sqft |
Source:  REcolorado as distributed by MLS GRID #9806922 Report a problem REcolorado as distributed by MLS GRID #9806922 Report a problem | ||
| 7/28/2025 | Pending sale | $1,650,000$328/sqft |
Source: REcolorado as distributed by MLS GRID #9806922 Report a problem | ||
| 7/4/2025 | Listed for sale | $1,650,000$328/sqft |
Source: REcolorado as distributed by MLS GRID #9806922 Report a problem | ||
| 7/2/2025 | Pending sale | $1,650,000$328/sqft |
Source: REcolorado as distributed by MLS GRID #9806922 Report a problem | ||
| 6/20/2025 | Listed for sale | $1,650,000+69.2%$328/sqft |
Source: REcolorado as distributed by MLS GRID #9806922 Report a problem | ||
| 6/7/2018 | Sold | $975,000$194/sqft |
Source: Public Record Report a problem | ||
| 5/1/2018 | Pending sale | $975,000$194/sqft |
Source: LIV Sotheby's International Realty #5803402 Report a problem | ||
| 4/27/2018 | Listed for sale | $975,000+9.6%$194/sqft |
Source: LIV Sotheby's International Realty #5803402 Report a problem | ||
| 8/31/2015 | Sold | $890,000-3.8%$177/sqft |
Source: Public Record Report a problem | ||
| 6/28/2015 | Pending sale | $925,000$184/sqft |
Source: RE/MAX OF CHERRY CREEK INC #5709863 Report a problem | ||
| 6/9/2015 | Listed for sale | $925,000+21.7%$184/sqft |
Source: RE/MAX OF CHERRY CREEK INC #5709863 Report a problem | ||
| 10/31/2012 | Sold | $760,000-5%$151/sqft |
Source: Public Record Report a problem | ||
| 4/10/2012 | Price change | $799,999-5.3%$159/sqft |
Source: RE/MAX CENTRAL ALLIANCE #1086566 Report a problem | ||
| 1/15/2012 | Price change | $845,000-6.1%$168/sqft |
Source: RE/MAX Alliance #1058032 Report a problem | ||
| 1/6/2012 | Listed for sale | $899,999$179/sqft |
Source: RE/MAX Alliance #1058032 Report a problem | ||
| 12/2/2011 | Listing removed | $899,999$179/sqft |
Source: RE/MAX Alliance #1042672 Report a problem | ||
| 7/12/2011 | Price change | $899,999-5.2%$179/sqft |
Source: RE/MAX Alliance #992980 Report a problem | ||
| 6/5/2011 | Price change | $949,000-4%$189/sqft |
Source: RE/MAX Alliance #992980 Report a problem | ||
| 5/4/2011 | Price change | $989,000-10.1%$197/sqft |
Source: RE/MAX Alliance #992980 Report a problem | ||
| 4/25/2011 | Listed for sale | $1,100,000+43%$219/sqft |
Source: RE/MAX Alliance #990413 Report a problem | ||
| 2/14/2006 | Sold | $769,365$153/sqft |
Source: Public Record Report a problem | ||
Public tax history
| Year | Property taxes | Tax assessment |
|---|---|---|
| 2025 | $10,222 -0.8% | $78,900 -13.1% |
| 2024 | $10,302 +37.9% | $90,750 -0.9% |
| 2023 | $7,473 -3.6% | $91,620 +40.5% |
| 2022 | $7,753 | $65,200 -2.8% |
| 2021 | -- | $67,070 +6.1% |
| 2020 | $7,335 -3.5% | $63,240 |
| 2019 | $7,604 | $63,240 -2.1% |
| 2018 | $7,604 +5.6% | $64,570 |
| 2017 | $7,202 +94.9% | $64,570 -1.1% |
| 2016 | $3,695 -50.8% | $65,290 |
| 2015 | $7,518 +17.8% | $65,290 +24% |
| 2014 | $6,381 | $52,640 |
| 2013 | -- | $52,640 -4.3% |
| 2012 | -- | $54,990 |
| 2011 | -- | $54,990 -18% |
| 2010 | -- | $67,030 +17.8% |
| 2009 | $3,409 | $56,890 |
| 2008 | -- | $56,890 +70.1% |
| 2007 | -- | $33,450 |
| 2006 | $5,048 +601.1% | $33,450 +441.3% |
| 2004 | $720 +79.8% | $6,180 +163% |
| 2003 | $401 | $2,350 |
Find assessor info on the county website
Neighborhood: 80108
Nearby homes
- $1,790,8556 bd7 ba6.9k sqft6281 Oxford Peak Pl, Castle Rock, CO 80108Off Market

- $1,616,7006 bd7 ba6.8k sqft6281 Oxford Peak Pl, Castle Pines, CO 80108Off Market
- $1,542,7004 bd5 ba6.8k sqft6277 Oxford Peak Pl, Castle Rock, CO 80108Off Market
- $1,921,1005 bd6 ba6.4k sqft6278 Oxford Peak Pl, Castle Rock, CO 80108Off Market

- $1,769,0004 bd5 ba6.2k sqft6280 Oxford Peak Pl, Castle Rock, CO 80108Sold
- $1,650,0005 bd5 ba5.6k sqft6276 Oxford Peak Pl, Castle Rock, CO 80108Sold
- $1,749,0007 bd7 ba6.9k sqft6271 Shavano Peak Pl, Castle Rock, CO 80108Off Market
- $1,800,0003 bd4 ba4.5k sqft6112 Huron Pl, Castle Rock, CO 80108Off Market
Nearby schools
GreatSchools rating
- 7/10Buffalo Ridge Elementary SchoolGrades: PK-5Distance: 0.7 mi
- 9/10Rocky Heights Middle SchoolGrades: 6-8Distance: 4.3 mi
- 10/10Rock Canyon High SchoolGrades: 9-12Distance: 4.7 mi
Schools provided by the listing agent
- Elementary: Buffalo Ridge
- Middle: Rocky Heights
- High: Rock Canyon
- District: Douglas RE-1
Source: REcolorado as distributed by MLS GRID. This data may not be complete. We recommend contacting the local school district to confirm school assignments for this home.
Get a cash offer in 3 minutes
Find out how much your home could sell for in as little as 3 minutes with a no-obligation cash offer.
Estimated market value
$1,586,200
Get a cash offer in 3 minutes
Find out how much your home could sell for in as little as 3 minutes with a no-obligation cash offer.
Estimated market value
$1,586,200
- Colorado
- Douglas County
- Castle Rock
- 80108
- 6279 Oxford Peak Place
Nearby cities
Nearby neighborhoods
Nearby zip codes
Other Castle Rock Topics
