Welcome home to this LAKEFRONT home with a NEW ROOF completed in Dec. 2022 and NEW impact windows in 2023! This spacious 3 bedroom/2 bathroom/ 2 car garage POOL home sits on ONE AND A HALF LOTS with a beautiful view of TROY LAKE! This lakefront home is located in the small subdivision of Troy Lake, with only 13 members. This beautifully updated home has the WOW factor as soon as you walk in! As you enter through the double front doors into the living/dining area you are greeted by a wide open view of the lake through the sliding glass doors, and the soaring CATHEDRAL CEILING adds to the feeling of spaciousness. The kitchen is bright and airy with raised panel doors on the cabinetry, backsplash, GRANITE countertops, tiled flooring, breakfast bar and closet pantry. Appliances include a Samsung black chrome French door refrigerator, GE smooth top stove/range, Samsung microwave, & Frigidaire dishwasher. The kitchen sink also has a Culligan Water system and reverse osmosis! The FAMILY ROOM has a cathedral ceiling, ceiling fan and pocket sliding glass doors that lead out to the lanai. The extended master bedroom is large enough to have an in home office or workout area! This spacious room also features a vaulted ceiling, ceiling fan, TWO WALK IN CLOSETS and French doors with direct access to the lanai! The stunning master bathroom is all NEW, featuring a gorgeous 72" cast iron soaking tub, huge shower with rain head and body spray with wand, and frameless shower door, and marble wall tile. The new vanity features double basin vessel sinks, new high end light fixture, and new mirrors. It also has GRANITE countertops with granite vessel sinks, stone flooring and a ceiling fan! The second and third bedrooms have vinyl laminate flooring and wall closets. In the guest/pool bathroom, you'll find a spacious vanity with cultured marble countertop, tub/shower combo, linen closet and tiled flooring. The laundry room features a Samsung washer and dryer, built in upper cabinetry, tiled flooring, and a utility tub. Easy care "lifelock" vinyl laminate flooring (scratch proof and waterproof) is found throughout the house minus the kitchen, baths, and laundry room. If you don't like the laminate, there is tile underneath! <BR>The two car garage features an impact resistant overhead door with screen and automatic garage door opener, generator hookup and a GENERATOR! The lanai area has an outdoor shower, ceiling fan, and SALTWATER POOL that has been refinished with PEBBLETEC! The pool pump was just replaced in 2022 and electric heater in 2016, and the pool cage was recently RESCREENED WITH NANO-SCREEN to keep out those pesky no-see-ums! The back yard is fully fenced and perfect for pets! Best of all, this home is in X flood zone, so your lender will not require flood insurance. Age of ROOF - Late 2022, Age of A/C - 2010.
Sold for $480,000
$480,000
6279 PENNELL STREET, ENGLEWOOD, FL 34224
3beds
2,316sqft
Single Family Residence
Built in 1994
0.38 Acres Lot
$483,900 Zestimate®
$207/sqft
$3,286 Estimated rent
Home value
$483,900
$445,000 - $527,000
$3,286/mo
Zestimate® history
Owner options
List your home for rent
$3,286/mo
Rent Zestimate®
Find your next renter with Zillow Rental Manager. Plus, with online applications, you can quickly screen prospective tenants – for free.
$3,286/mo
Rent Zestimate®
Refinance and save
$3,296/mo
Est. payment
Refinancing to a lower rate could help reduce your monthly payments and save thousands over the life of the loan.
$3,296/mo
Est. payment
Explore your selling options
Work with a Zillow partner agent
Leverage their expertise and Zillow's premium Showcase listings to get your home seen by more buyers.
Get startedList with your own agent
Get your home in front of millions of buyers by listing it on Zillow.
Learn how to do itSell it yourself
Take full control of how buyers see your home on Zillow by listing For Sale by Owner (FSBO).
List your homeWhat's special
Zillow last checked:
Listing updated:
Listed by:
Kathy Damewood 941-321-7355,
RE/MAX ALLIANCE GROUP 941-473-8484
Bought with:
Non-Member Agent
STELLAR NON-MEMBER OFFICE
Source: Stellar MLS,MLS#: D6135775 Originating MLS: Englewood
Originating MLS: Englewood
Facts & features
Interior
Bedrooms & bathrooms
- Bedrooms: 3
- Bathrooms: 2
- Full bathrooms: 2
Rooms
- Room types: Family Room, Utility Room
Primary bedroom
- Features: Ceiling Fan(s), En Suite Bathroom, Walk-In Closet(s)
- Level: First
- Dimensions: 23x13
Bedroom 2
- Features: Built-in Closet
- Level: First
- Dimensions: 12x11
Bedroom 3
- Features: Ceiling Fan(s), Walk-In Closet(s)
- Level: First
- Dimensions: 15x11
Primary bathroom
- Features: Ceiling Fan(s), Dual Sinks, Tub with Separate Shower Stall
- Level: First
- Dimensions: 13x11
Bathroom 2
- Features: Tub With Shower
- Level: First
- Dimensions: 9x7
Balcony porch lanai
- Features: Ceiling Fan(s)
- Level: First
- Dimensions: 20x11
Dinette
- Level: First
- Dimensions: 8x7
Dining room
- Level: First
- Dimensions: 12x11
Family room
- Features: Ceiling Fan(s)
- Level: First
- Dimensions: 16x12
Kitchen
- Features: Ceiling Fan(s), Granite Counters, Pantry
- Level: First
- Dimensions: 17x14
Laundry
- Level: First
- Dimensions: 8x7
Living room
- Features: Ceiling Fan(s)
- Level: First
- Dimensions: 15x11
Heating
- Central, Electric
Cooling
- Central Air
Appliances
- Included: Dishwasher, Disposal, Dryer, Electric Water Heater, Exhaust Fan, Microwave, Range, Refrigerator, Washer, Water Softener
- Laundry: Inside, Laundry Room
Features
- Cathedral Ceiling(s), Ceiling Fan(s), Chair Rail, Open Floorplan, Split Bedroom, Stone Counters, Thermostat, Vaulted Ceiling(s), Walk-In Closet(s)
- Flooring: Laminate, Tile
- Doors: French Doors, Sliding Doors
- Windows: Window Treatments, Hurricane Shutters/Windows
- Has fireplace: No
Interior area
- Total structure area: 3,133
- Total interior livable area: 2,316 sqft
Property
Parking
- Total spaces: 2
- Parking features: Driveway, Garage Door Opener, Oversized
- Attached garage spaces: 2
- Has uncovered spaces: Yes
- Details: Garage Dimensions: 20x24
Features
- Levels: One
- Stories: 1
- Patio & porch: Covered, Front Porch, Patio, Rear Porch, Screened
- Exterior features: Lighting, Rain Gutters
- Has private pool: Yes
- Pool features: Deck, Gunite, Heated, Salt Water, Screen Enclosure
- Has spa: Yes
- Spa features: Above Ground
- Fencing: Chain Link,Vinyl
- Has view: Yes
- View description: Water, Lake
- Has water view: Yes
- Water view: Water,Lake
- Waterfront features: Lake, Lake Privileges
- Body of water: TROY LAKE
Lot
- Size: 0.38 Acres
- Dimensions: 150 x 141 x 100 x 131
- Features: Cleared, In County, Landscaped, Level, Oversized Lot
- Residential vegetation: Trees/Landscaped
Details
- Parcel number: 412003254013
- Zoning: RSF3.5
- Special conditions: None
Construction
Type & style
- Home type: SingleFamily
- Architectural style: Florida
- Property subtype: Single Family Residence
Materials
- Block, Concrete, Stucco
- Foundation: Slab
- Roof: Shingle
Condition
- New construction: No
- Year built: 1994
Utilities & green energy
- Sewer: Septic Tank
- Water: Public
- Utilities for property: Cable Available, Electricity Connected, Phone Available, Water Connected
Community & HOA
Community
- Features: Lake, Deed Restrictions
- Security: Smoke Detector(s)
- Pet fee: $0 monthly
- Subdivision: TROY LAKE
HOA
- Has HOA: Yes
- Services included: Common Area Taxes
- HOA fee: $38 monthly
- HOA name: MICHAEL SWEETERMAN
- HOA phone: 941-662-8936
Location
- Region: Englewood
Financial & listing details
- Price per square foot: $207/sqft
- Tax assessed value: $407,247
- Annual tax amount: $4,554
- Date on market: 4/2/2024
- Cumulative days on market: 292 days
- Listing terms: Cash,Conventional
- Ownership: Fee Simple
- Total actual rent: 0
- Electric utility on property: Yes
- Road surface type: Paved
Price history
| Date | Event | Price |
|---|---|---|
| 10/4/2024 | Sold | $480,000-9.4%$207/sqft |
Source:  Stellar MLS #D6135775 Report a problem Stellar MLS #D6135775 Report a problem | ||
| 8/26/2024 | Pending sale | $529,900$229/sqft |
Source: Stellar MLS #D6135775 Report a problem | ||
| 6/21/2024 | Price change | $529,900-1.9%$229/sqft |
Source: Stellar MLS #D6135775 Report a problem | ||
| 5/16/2024 | Price change | $540,000-1.8%$233/sqft |
Source: Stellar MLS #D6135775 Report a problem | ||
| 4/2/2024 | Listed for sale | $549,900-8.3%$237/sqft |
Source: Stellar MLS #D6135775 Report a problem | ||
| 3/18/2024 | Listing removed | -- |
Source: Stellar MLS #N6129144 Report a problem | ||
| 11/8/2023 | Price change | $599,900-14.2%$259/sqft |
Source: Stellar MLS #N6129144 Report a problem | ||
| 10/23/2023 | Listed for sale | $699,000+99.8%$302/sqft |
Source: Stellar MLS #N6129144 Report a problem | ||
| 10/1/2020 | Sold | $349,900$151/sqft |
Source: Stellar MLS #D6113031 Report a problem | ||
| 8/13/2020 | Pending sale | $349,900$151/sqft |
Source: RE/MAX ALLIANCE GROUP #D6113031 Report a problem | ||
| 8/13/2020 | Listed for sale | $349,900$151/sqft |
Source: RE/MAX ALLIANCE GROUP #D6113031 Report a problem | ||
| 8/9/2020 | Pending sale | $349,900$151/sqft |
Source: RE/MAX ALLIANCE GROUP #D6113031 Report a problem | ||
| 8/9/2020 | Listed for sale | $349,900$151/sqft |
Source: RE/MAX ALLIANCE GROUP #D6113031 Report a problem | ||
| 8/9/2020 | Pending sale | $349,900$151/sqft |
Source: RE/MAX ALLIANCE GROUP #D6113031 Report a problem | ||
| 7/24/2020 | Listed for sale | $349,900+23.9%$151/sqft |
Source: RE/MAX ALLIANCE GROUP #D6113031 Report a problem | ||
| 10/13/2016 | Sold | $282,500-2.6%$122/sqft |
Source: Stellar MLS #D5913641 Report a problem | ||
| 9/2/2016 | Listed for sale | $289,900+111.6%$125/sqft |
Source: RE/MAX ALLIANCE GROUP #D5913641 Report a problem | ||
| 2/20/1997 | Sold | $137,000-7.4%$59/sqft |
Source: Public Record Report a problem | ||
| 8/1/1994 | Sold | $148,000$64/sqft |
Source: Public Record Report a problem | ||
Public tax history
| Year | Property taxes | Tax assessment |
|---|---|---|
| 2025 | $7,292 -8.7% | $407,247 -11.7% |
| 2024 | $7,988 +75.4% | $461,435 +67.2% |
| 2023 | $4,555 +1.7% | $275,951 +3% |
| 2022 | $4,477 +8.8% | $267,914 +9.3% |
| 2021 | $4,117 +3.3% | $245,066 +1.4% |
| 2020 | $3,984 +3% | $241,682 +2.3% |
| 2019 | $3,868 +9.6% | $236,248 +1.9% |
| 2018 | $3,529 | $231,843 +2.1% |
| 2017 | $3,529 +0.9% | $227,074 -7.4% |
| 2016 | $3,497 -23.1% | $245,301 +8.9% |
| 2015 | $4,549 +7.1% | $225,321 +35.2% |
| 2014 | $4,249 +94% | $166,622 +3.2% |
| 2013 | $2,190 +4.2% | $161,416 +3% |
| 2012 | $2,102 +5% | $156,715 |
| 2011 | $2,002 -5.5% | $156,715 -2.7% |
| 2010 | $2,119 +11.1% | $161,000 +2.7% |
| 2009 | $1,907 | $156,767 +5.7% |
| 2007 | -- | $148,340 |
| 2006 | -- | $148,340 +6.1% |
| 2005 | -- | $139,824 +1.9% |
| 2004 | -- | $137,217 |
| 2003 | -- | $137,217 +2.4% |
| 2002 | $2,067 +2% | $134,001 +1.6% |
| 2001 | $2,027 -1% | $131,891 -0.2% |
| 2000 | $2,047 | $132,217 |
Find assessor info on the county website
Neighborhood: 34224
Nearby homes
- $12,830-- bd-- ba-- sqft6287 Pennell St, Englewood, FL 34224Off Market
- $426,1003 bd2 ba2k sqft6271 Pennell St, Englewood, FL 34224Off Market

- $407,9003 bd2 ba1.9k sqft9340 Lucian Ave, Englewood, FL 34224Off Market
- $463,6779,613 Square Feet6280 Pennell St, Englewood, FL 34224Off Market
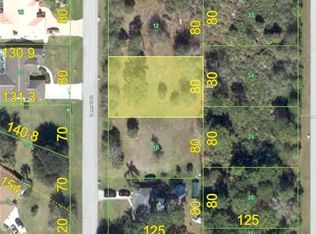
- $439,0003 bd2 ba1.6k sqft9330 Lucian Ave, Englewood, FL 34224Off Market
- $24,00310,018 Square Feet6272 Pennell St, Englewood, FL 34224Off Market
- $319,5003 bd2 ba1.9k sqft6263 Pennell St, Englewood, FL 34224Off Market
- $203,8002 bd2 ba1k sqft6296 Pennell St, Englewood, FL 34224Off Market
Nearby schools
GreatSchools rating
- 6/10Myakka River Elementary SchoolGrades: PK-5Distance: 3.7 mi
- 7/10L. A. Ainger Middle SchoolGrades: 6-8Distance: 1.8 mi
- 5/10Lemon Bay High SchoolGrades: 9-12Distance: 2.4 mi
Schools provided by the listing agent
- Elementary: Myakka River Elementary
- Middle: L.A. Ainger Middle
- High: Lemon Bay High
Source: Stellar MLS. This data may not be complete. We recommend contacting the local school district to confirm school assignments for this home.
Get a cash offer in 3 minutes
Find out how much your home could sell for in as little as 3 minutes with a no-obligation cash offer.
Estimated market value
$483,900
Get a cash offer in 3 minutes
Find out how much your home could sell for in as little as 3 minutes with a no-obligation cash offer.
Estimated market value
$483,900
- Florida
- Charlotte County
- Englewood
- 34224
- 6279 PENNELL STREET
Nearby cities
Nearby zip codes
Other Englewood Topics
