Skip main navigation
Off market
  • $347,100

    6279 Shelburne Park Ln #21, Mableton, GA 30126

    3beds
    2,040sqft
    Single Family Attached
    Built in 2005
    1,306 Square Feet Lot
    $347,100 Zestimate®
    $170/sqft
    $2,694 Estimated rent

    Home value

    $347,100

    $330,000 - $364,000

    $2,694/mo

    Zestimate® history
    Loading
    Loading...

    Owner options

    List your home for rent

    $2,694/mo

    Rent Zestimate®

    Find your next renter with Zillow Rental Manager. Plus, with online applications, you can quickly screen prospective tenants – for free.

    Learn more

    $2,694/mo

    Rent Zestimate®

    Refinance and save

    $2,137/mo

    Est. payment

    Refinancing to a lower rate could help reduce your monthly payments and save thousands over the life of the loan.

    See today's rates

    $2,137/mo

    Est. payment

    Explore your selling options

    Work with a Zillow partner agent

    Leverage their expertise and Zillow's premium Showcase listings to get your home seen by more buyers.

    Get started

    List with your own agent

    Get your home in front of millions of buyers by listing it on Zillow.

    Learn how to do it

    Sell it yourself

    Take full control of how buyers see your home on Zillow by listing For Sale by Owner (FSBO).

    List your home

    What's special

    Where real living is real active! Gated community offers resort-inspired amenities: 2 swimming pools, tennis courts, fitness center, beautiful lush grounds, and a friendly security guard who greets you every time you come home. This townhome is your opportunity to own a luxurious property built by John Wieland. Super convenient location near major interstates, shops, parks and more. (Exterior siding scheduled for painting by HOA by early May & Deck being painted in 2 weeks)

    This property is off market, which means it's not currently listed for sale or rent on Zillow. This may be different from what's available on other websites or public sources.

    Facts & features

    Interior

    Bedrooms & bathrooms
    • Bedrooms: 3
    • Bathrooms: 4
    • Full bathrooms: 3
    • 1/2 bathrooms: 1
    • Main level bathrooms: 1
    Heating
    • Other, Electric, Gas
    Cooling
    • Central
    Appliances
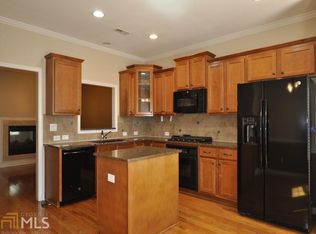
    • Included: Dishwasher, Microwave, Range / Oven
    • Laundry: Laundry Room, Upper Level, See Remarks
    Features
    • Double Vanity, High Ceilings, Gas Logs, Separate Shower, Garden Tub, Bookcases, Pulldown Attic Stairs
    • Flooring: Hardwood
    • Attic: Pull Down Stairs
    • Has fireplace: Yes
    • Common walls with other units/homes: 2+ Common Walls
    Interior area
    • Structure area source: Public Record
    • Total interior livable area: 2,040 sqft
    • Finished area below ground: 0

    Property

    Parking
    • Parking features: Garage - Attached
    • Details: Auto Garage Door, 1 Car
    Features
    • Exterior features: Other
    Lot
    • Size: 1,306 Square Feet
    Details
    • Additional structures: Garage(s)
    • Parcel number: 18018000980
    • Other equipment: Alarm - Smoke/Fire

    Construction

    Type & style
    • Home type: Townhouse
    • Architectural style: Traditional
    • Property subtype: Single Family Attached
    Materials
    • brick
    • Roof: Composition
    Condition
    • Year built: 2005

    Utilities & green energy

    • Sewer: Sewer Connected
    • Water: Public Water
    Green energy
    • Energy efficient items: Double Pane/Thermo

    Community & HOA

    Community
    • Security: Security Service, Alarm - Smoke/Fire
    HOA
    • Has HOA: Yes
    • Amenities included: Clubhouse, Pool, Security, Tennis Court(s), Playground, Neighborhood Association, Swim Team
    • Services included: Maintenance Grounds, Sewer, Security, Pest Control, Maintenance Structure, Building & Liability Ins, Management Fee
    • HOA fee: $21 monthly
    Location
    • Region: Mableton

    Financial & listing details

    • Price per square foot: $170/sqft
    • Tax assessed value: $362,550
    • Annual tax amount: $3,652

    Price history

    DateEventPrice
    5/23/2019Sold$240,000$118/sqft
    Source: FMLS GA #6535621 Report a problem
    4/22/2019Pending sale$240,000$118/sqft
    Source: Real Living Capital City #6535621 Report a problem
    4/12/2019Listed for sale$240,000+23.1%$118/sqft
    Source: Real Living Capital City #8562274 Report a problem
    9/19/2013Sold$194,900-7%$96/sqft
    Source: Public Record Report a problem
    9/15/2008Sold$209,600-1.4%$103/sqft
    Source: Public Record Report a problem
    4/18/2005Sold$212,500$104/sqft
    Source: Public Record Report a problem

    Public tax history

    YearProperty taxesTax assessment
    2024$3,652 +17.5%$145,020
    2023$3,109 -1%$145,020 +20.4%
    2022$3,141 +13%$120,464 +15.9%
    2021$2,780 +10.5%$103,972 +13.1%
    2020$2,516 +10.7%$91,920
    2019$2,274 +2.2%$91,920 +2.5%
    2018$2,224 $89,664
    2017$2,224 +25%$89,664 +22.7%
    2016$1,779 -2.3%$73,056
    2015$1,822 +12.7%$73,056 +15.5%
    2014$1,617 -14.7%$63,248
    2013$1,895 +1.9%$63,248 +2.7%
    2012$1,860 -18%$61,556 -17.9%
    2011$2,268 +5.3%$74,940
    2010$2,155 -12.8%$74,940 -12.8%
    2009$2,472 +19.4%$85,980
    2006$2,070 +395%$85,980 +514.1%
    2005$418 $14,000
    Find assessor info on the county website

    Neighborhood: 30126

    Nearby schools

    GreatSchools rating
    Schools provided by the listing agent
    • Elementary: Harmony-Leland
    • Middle: Lindley
    • High: Pebblebrook

    Source: The MLS. This data may not be complete. We recommend contacting the local school district to confirm school assignments for this home.

    Get a cash offer in 3 minutes
    Find out how much your home could sell for in as little as 3 minutes with a no-obligation cash offer.
    Estimated market value
    $347,100
    Get a cash offer in 3 minutes
    Find out how much your home could sell for in as little as 3 minutes with a no-obligation cash offer.
    Estimated market value
    $347,100