Welcome to this stunning home located in the highly sought-after gated community of Woodhaven in Port Orange. This spacious residence features four bedrooms, three bathrooms, and a three-car garage, along with a beautiful heated inground pool perfect for year-round enjoyment. From the moment you arrive, you'll notice the elegant paver driveway and custom architectural lighting that enhance the home's curb appeal. Inside, the open floor plan showcases tile flooring throughout, 8-foot doors and sliders, and stylish plantation shutters. The gourmet kitchen is a chef's dream, equipped with sleek stainless steel appliances, upgraded cabinetry, and granite countertops. The luxurious master suite offers serene views of the pool and the master bath includes a double vanity, walk-in shower, and a custom walk-in closet. The split floor plan provides privacy with a second bedroom and adjacent bathroom, while the third and fourth bedrooms share a third full bath. Step outside through triple sliding glass doors to a 20' x 20' covered lanai featuring a fully equipped outdoor kitchen with granite countertops, ideal for entertaining. The inground pool area is surrounded by beautiful travertine tile and includes an oversized electric-heated Jacuzzi, LED lighting, waterfall features, and a 12' x 40' mega screen, all overlooking a peaceful lake with a fountain. Ideally located close to top-rated schools, restaurants, shopping, golf courses, and the area's beautiful beaches, this home combines luxury, comfort, and convenience, all in one exceptional package. Call to make an appointment today!
Closed
$720,000
6279 W Fallsgrove Ln, Port Orange, FL 32128
4beds
2,436sqft
Single Family Residence, Residential
Built in 2020
-- sqft lot
$711,900 Zestimate®
$296/sqft
$3,369 Estimated rent
Home value
$711,900
$641,000 - $790,000
$3,369/mo
Zestimate® history
Owner options
List your home for rent
$3,369/mo
Rent Zestimate®
Find your next renter with Zillow Rental Manager. Plus, with online applications, you can quickly screen prospective tenants – for free.
$3,369/mo
Rent Zestimate®
Refinance and save
$6,110/mo
Est. payment
Refinancing to a lower rate could help reduce your monthly payments and save thousands over the life of the loan.
$6,110/mo
Est. payment
Explore your selling options
Work with a Zillow partner agent
Leverage their expertise and Zillow's premium Showcase listings to get your home seen by more buyers.
Get startedList with your own agent
Get your home in front of millions of buyers by listing it on Zillow.
Learn how to do itSell it yourself
Take full control of how buyers see your home on Zillow by listing For Sale by Owner (FSBO).
List your homeWhat's special
Heated inground poolCovered lanaiOutdoor kitchenGranite countertopsWaterfall featuresLuxurious master suiteOpen floor plan
Zillow last checked:
Listing updated:
Listed by:
Don Bell 386-290-6363,
RE/MAX Signature
Bought with:
Enas Roman
Realty Pros Assured
Source: DBAMLS,MLS#: 1215282
Facts & features
Interior
Bedrooms & bathrooms
- Bedrooms: 4
- Bathrooms: 3
- Full bathrooms: 3
Bedroom 1
- Level: Main
- Area: 238 Square Feet
- Dimensions: 14.00 x 17.00
Bedroom 2
- Area: 144 Square Feet
- Dimensions: 12.00 x 12.00
Bedroom 3
- Area: 144 Square Feet
- Dimensions: 12.00 x 12.00
Bedroom 4
- Area: 132 Square Feet
- Dimensions: 11.00 x 12.00
Dining room
- Area: 168 Square Feet
- Dimensions: 12.00 x 14.00
Kitchen
- Level: Main
- Area: 240 Square Feet
- Dimensions: 15.00 x 16.00
Living room
- Area: 400 Square Feet
- Dimensions: 20.00 x 20.00
Utility room
- Area: 49 Square Feet
- Dimensions: 7.00 x 7.00
Heating
- Central, Electric
Cooling
- Central Air, Electric
Appliances
- Included: Refrigerator, Microwave, Electric Range, Dishwasher
Features
- Breakfast Bar, Entrance Foyer, Open Floorplan, Pantry, Split Bedrooms, Walk-In Closet(s)
- Flooring: Tile
Interior area
- Total structure area: 3,537
- Total interior livable area: 2,436 sqft
Property
Parking
- Total spaces: 3
- Parking features: Garage
- Garage spaces: 3
Features
- Levels: One
- Stories: 1
- Exterior features: Outdoor Kitchen
- Pool features: In Ground, Electric Heat, Screen Enclosure
- Has spa: Yes
- Spa features: Heated, In Ground, Private
- Has view: Yes
- View description: Lake
- Has water view: Yes
- Water view: Lake
- Waterfront features: Lake Front
Details
- Parcel number: 633208001240
Construction
Type & style
- Home type: SingleFamily
- Property subtype: Single Family Residence, Residential
Materials
- Block, Stucco
- Foundation: Slab
- Roof: Shingle
Condition
- New construction: No
- Year built: 2020
Utilities & green energy
- Sewer: Public Sewer
- Water: Public
- Utilities for property: Electricity Connected, Water Connected
Community & HOA
Community
- Subdivision: Woodhaven
HOA
- Has HOA: Yes
- Amenities included: Gated, Playground, Pool
- HOA fee: $1,200 annually
Location
- Region: Port Orange
Financial & listing details
- Price per square foot: $296/sqft
- Tax assessed value: $581,017
- Annual tax amount: $7,411
- Date on market: 7/3/2025
- Listing terms: Cash,Conventional,FHA,VA Loan
- Electric utility on property: Yes
Price history
| Date | Event | Price |
|---|---|---|
| 8/1/2025 | Sold | $720,000-4%$296/sqft |
Source:  DBAMLS #1215282 Report a problem DBAMLS #1215282 Report a problem | ||
| 7/18/2025 | Pending sale | $749,900$308/sqft |
Source: DBAMLS #1215282 Report a problem | ||
| 7/3/2025 | Listed for sale | $749,900$308/sqft |
Source: DBAMLS #1215282 Report a problem | ||
Public tax history
| Year | Property taxes | Tax assessment |
|---|---|---|
| 2025 | $7,568 +2.1% | $561,313 +24.6% |
| 2024 | $7,411 -0.2% | $450,527 +3% |
| 2023 | $7,426 +2.7% | $437,405 +3% |
| 2022 | $7,232 | $424,665 +17.3% |
| 2021 | -- | $362,069 +524.3% |
| 2020 | $1,442 | $58,000 +639.5% |
| 2019 | $1,442 | $7,843 |
Find assessor info on the county website
Neighborhood: 32128
Nearby homes

- $596,3004 bd3 ba2.4k sqft6279 W Fallsgrove Ln, Pt Orange, FL 32128Off Market
- $690,6004 bd3 ba3.6k sqft6281 W Fallsgrove Ln, Port Orange, FL 32128Off Market
- $640,0004 bd3 ba2.7k sqft6277 W Fallsgrove Ln, Port Orange, FL 32128Sold
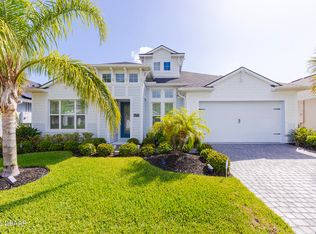
- $725,0004 bd3 ba2.5k sqft6275 W Fallsgrove Ln, Port Orange, FL 32128Sold

- $725,0004 bd3 ba2.5k sqft6275 W Fallsgrove Ln, Pt Orange, FL 32128Sold
- $778,1004 bd3 ba2.6k sqft6283 W Fallsgrove Ln, Port Orange, FL 32128Off Market
- $531,7004 bd2 ba2k sqft6278 W Fallsgrove Ln, Port Orange, FL 32128Off Market
- $648,2004 bd3 ba2.7k sqft6280 W Fallsgrove Ln, Port Orange, FL 32128Off Market
Nearby schools
GreatSchools rating
- 7/10Cypress Creek Elementary SchoolGrades: PK-5Distance: 0.9 mi
- 8/10Creekside Middle SchoolGrades: 6-8Distance: 1.7 mi
- 6/10Spruce Creek High SchoolGrades: 9-12Distance: 2.4 mi
Schools provided by the listing agent
- Elementary: Cypress Creek
- Middle: Creekside
- High: Spruce Creek
Source: DBAMLS. This data may not be complete. We recommend contacting the local school district to confirm school assignments for this home.
Get a cash offer in 3 minutes
Find out how much your home could sell for in as little as 3 minutes with a no-obligation cash offer.
Estimated market value
$711,900
Get a cash offer in 3 minutes
Find out how much your home could sell for in as little as 3 minutes with a no-obligation cash offer.
Estimated market value
$711,900
- Florida
- Volusia County
- Port Orange
- 32128
- 6279 W Fallsgrove Ln
Nearby cities
Nearby neighborhoods
Nearby zip codes
Other Port Orange Topics
