Skip main navigation
Closed
  • $128,000

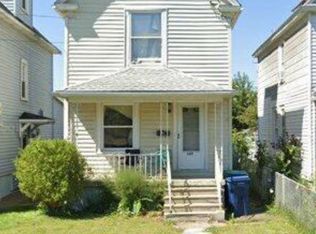
    628 21st St, Niagara Falls, NY 14301

    3beds
    1,024sqft
    Single Family Residence
    Built in 1910
    3,123.25 Square Feet Lot
    $134,400 Zestimate®
    $125/sqft
    $1,287 Estimated rent

    Home value

    $134,400

    $118,000 - $152,000

    $1,287/mo

    Zestimate® history
    Loading
    Loading...

    Owner options

    List your home for rent

    $1,287/mo

    Rent Zestimate®

    Find your next renter with Zillow Rental Manager. Plus, with online applications, you can quickly screen prospective tenants – for free.

    Learn more

    $1,287/mo

    Rent Zestimate®

    Refinance and save

    $766/mo

    Est. payment

    Refinancing to a lower rate could help reduce your monthly payments and save thousands over the life of the loan.

    See today's rates

    $766/mo

    Est. payment

    Explore your selling options

    Work with a Zillow partner agent

    Leverage their expertise and Zillow's premium Showcase listings to get your home seen by more buyers.

    Get started

    List with your own agent

    Get your home in front of millions of buyers by listing it on Zillow.

    Learn how to do it

    Sell it yourself

    Take full control of how buyers see your home on Zillow by listing For Sale by Owner (FSBO).

    List your home

    What's special

    Contemporary electric fireplaceModern stainless steel appliancesGenerous covered porchNewly installed cabinetsElegant porcelain tile floorsLuxurious standing showerTastefully remodeled bathroom
    Open House Wednesday 5/7 from 5:00 PM to 7:00 PM. Welcome to your dream home! This beautifully remodeled single-family residence features three spacious bedrooms located on the second floor, making it perfect for those seeking extra space. As you approach the property, you'll be greeted by a generous covered porch that was completely rebuilt from the stairs to the decking, ideal for enjoying your morning coffee or evening relaxation. Step inside through the stunning new front door and into a warm, inviting living room adorned with a contemporary electric fireplace, creating an ambiance that's perfect for cozy evenings. The flow continues seamlessly into the dining room, designed for memorable gatherings with family and friends. The heart of the home is the kitchen, showcasing newly installed cabinets, elegant porcelain tile floors, backsplash, and modern stainless steel appliances, making it a chef’s delight. On the second floor, you’ll find a tastefully remodeled bathroom featuring a luxurious standing shower, offering a spa-like experience. Venture up to the third floor, where you’ll discover a finished space with two versatile bonus rooms that can be tailored to your needs—be it a home office, playroom, or guest area. The property boasts a full basement equipped with a robust furnace, a new hot water tank, and updated pex plumbing, ensuring peace of mind and comfort. The roof, only six months old, adds to the home's durability. Step outside to the fully fenced backyard, perfect for pets and outdoor activities. Additionally, there is a designated space between the rear alley and the fence that can accommodate parking for at least two cars, along with ample street parking available at the front. Don’t miss the opportunity to make this stunning property your new home!

    Zillow last checked:

    Listing updated:

    Listed by:

    Jayson Parker 716-266-5805,

    Iconic Real Estate

    Bought with:

    Tara Koscielski, 10401394127

    Berkshire Hathaway Homeservices Zambito Realtors

    Source: NYSAMLSs,MLS#: B1604380MLS LogoOriginating MLS: Buffalo

    Facts & features

    Interior

    Bedrooms & bathrooms
    • Bedrooms: 3
    • Bathrooms: 1
    • Full bathrooms: 1
    Heating
    • Gas, Forced Air
    Appliances
    • Included: Appliances Negotiable, Gas Water Heater
    • Laundry: In Basement
    Features
    • Attic, Separate/Formal Dining Room
    • Flooring: Luxury Vinyl
    • Basement: Full
    • Has fireplace: No
    Interior area
    • Total structure area: 1,024
    • Total interior livable area: 1,024 sqft

    Property

    Parking
    • Parking features: No Garage
    Features
    • Levels: Two
    • Stories: 2
    • Patio & porch: Covered, Porch
    • Exterior features: Dirt Driveway, Fully Fenced
    • Fencing: Full
    Lot
    • Size: 3,123 sqft
    • Dimensions: 25 x 125
    • Features: Near Public Transit, Rectangular, Rectangular Lot, Residential Lot
    Details
    • Parcel number: 2911001590250001043000
    • Special conditions: Standard

    Construction

    Type & style
    • Home type: SingleFamily
    • Architectural style: Historic/Antique,Two Story
    • Property subtype: Single Family Residence
    Materials
    • Vinyl Siding
    • Foundation: Poured
    • Roof: Asphalt
    Condition
    • Resale
    • Year built: 1910

    Utilities & green energy

    • Sewer: Connected
    • Water: Connected, Public
    • Utilities for property: Electricity Connected, Sewer Connected, Water Connected

    Community & neighborhood

    Location
    • Region: Niagara Falls
    • Subdivision: Stedman Farm

    Other

    Other facts
    • Listing terms: Cash,Conventional,FHA,VA Loan

    Price history

    DateEventPrice
    7/21/2025Sold$128,000+11.4%$125/sqft
    Source: NYSAMLSs #B1604380 Report a problem
    5/23/2025Pending sale$114,900$112/sqft
    Source: NYSAMLSs #B1604380 Report a problem
    5/5/2025Listed for sale$114,900-30.3%$112/sqft
    Source: NYSAMLSs #B1604380 Report a problem
    5/2/2025Listing removed$164,900$161/sqft
    Source: NYSAMLSs #B1595566 Report a problem
    4/23/2025Price change$164,900-2.9%$161/sqft
    Source: NYSAMLSs #B1595566 Report a problem
    3/26/2025Listed for sale$169,900+899.4%$166/sqft
    Source: NYSAMLSs #B1595566 Report a problem
    2/6/2020Sold$17,000$17/sqft
    Source: Public Record Report a problem

    Public tax history

    YearProperty taxesTax assessment
    2025-- $32,000
    2024-- $32,000
    2023-- $32,000
    2022-- $32,000
    2021-- $32,000
    2020-- $32,000
    2019-- $32,000
    2018-- $32,000
    2017$1,492 $32,000
    2016-- $32,000
    2015-- $32,000
    2014-- $32,000
    2013-- $32,000
    2012-- $32,000
    2011-- $32,000
    2010-- $32,000
    2009-- $32,000
    2008-- $32,000
    2007-- $32,000
    2006-- $32,000
    2005-- $32,000
    2004-- $32,000
    2003-- $32,000
    2002-- $32,000
    2001-- $32,000
    2000-- $32,000

    Find assessor info on the county website

    Neighborhood: 14301

    Nearby schools

    GreatSchools rating
    Schools provided by the listing agent
    • Middle: Charles B Gaskill Middle
    • High: Niagara Falls High
    • District: Niagara Falls

    Source: NYSAMLSs. This data may not be complete. We recommend contacting the local school district to confirm school assignments for this home.