Emerging in Santa Monica's prestigious North of Montana neighborhood, an exquisite, newly completed residence by premier interior design and development firms 3D Construction and Elegant Luxury Homes, exemplifies refined coastal living. Spanning 7,692 square feet, the bespoke residence offers a rare blend of contemporary design, premium home tech, and wellness-focused amenities. A gated entry reveals lush landscaping framing a wood and stone facade, culminating in a commanding solid wood door that opens to reveal interiors of unmatched sophistication. The main level greets visitors with a floating staircase crowned by a cascading raindrop chandelier, setting the tone for the home's warm, artistic design. The formal living room centers around a floor-to-ceiling stone fireplace, while the adjacent dining room is lined by built-in cabinetry and wine storage. Throughout, a seamless blend of limestone, travertine, and marble is complemented by refined millwork and sculptural lighting fixtures, enhancing the home's luxurious atmosphere. The chef's kitchen is both functional and striking, with dual stone-topped islands, illuminated glass cabinetry, and ceiling-height stone backsplash. Professional-grade Wolf and Sub-Zero appliances, dual ovens, and dishwashers enhance the space. A butler's pantry, temperature-controlled wine fridge, and built-in espresso machine add further convenience and sophistication. Upstairs, the primary suite is a serene retreat, boasting vaulted ceilings, a statement fireplace, private balcony, and an expansive custom closet. While the spa-like primary bath offers dual vanities, a steam shower, and a soaking tub, alongside a coffee bar, transforming daily rituals into moments of respite. Two additional ensuite bedrooms and a laundry room complete the upper level. A haven for wellness and leisure, the lower level features a gym and spa suite with a steam room and sauna. A theater, recreation room, and full-service bar create the ultimate entertainment space, all with access to an outdoor patio with stairs directly to the backyard. Two ensuite bedrooms and a second laundry room ensure comfort for guests or staff. Outside, the grounds are a private oasis, with mature hedges framing a resort-inspired pool and spa, complete with a waterfall feature and automatic cover. A built-in outdoor kitchen and covered patio with surround sound provide the ideal setting for al fresco dining and gatherings. Modern conveniences include an elevator servicing all levels, Control4 home automation, Nest climate control, and a two-car garage. Situated moments from Montana Avenue's boutiques, San Vicente's tree-lined streets, the Brentwood Country Club, and Santa Monica's coastline, this residence epitomizes Westside living at its finest.
Sold for $14,550,000
Street View
$14,550,000
628 25th St, Santa Monica, CA 90402
6beds
7,692sqft
Residential, Single Family Residence
Built in 2025
8,725 Square Feet Lot
$14,572,100 Zestimate®
$1,892/sqft
$-- Estimated rent
Home value
$14,572,100
$13.26M - $16.03M
Not available
Zestimate® history
Owner options
List your home for rent
Find your next renter with Zillow Rental Manager. Plus, with online applications, you can quickly screen prospective tenants – for free.
Refinance and save
$100,430/mo
Est. payment
Refinancing to a lower rate could help reduce your monthly payments and save thousands over the life of the loan.
$100,430/mo
Est. payment
Explore your selling options
Work with a Zillow partner agent
Leverage their expertise and Zillow's premium Showcase listings to get your home seen by more buyers.
Get startedList with your own agent
Get your home in front of millions of buyers by listing it on Zillow.
Learn how to do itSell it yourself
Take full control of how buyers see your home on Zillow by listing For Sale by Owner (FSBO).
List your homeWhat's special
Floor-to-ceiling stone fireplaceFloating staircaseSpa-like primary bathGated entryResort-inspired pool and spaBuilt-in outdoor kitchenLush landscaping
Zillow last checked:
Listing updated:
Listed by:
David Berg DRE # 01481236 310-500-3931,
Compass 310-500-3931,
F. Ron Smith DRE # 00961954 310-500-3931,
Compass
Bought with:
Jaime Cuevas, DRE # 01265409
Jaime Joseph Cuevas
Source: CLAW,MLS#: 24-466961
Facts & features
Interior
Bedrooms & bathrooms
- Bedrooms: 6
- Bathrooms: 9
- Full bathrooms: 7
- 1/2 bathrooms: 2
Rooms
- Room types: Sauna, Walk-In Closet, Walk-In Pantry, Office, Patio Covered, Bar, Dining Room, Dressing Area, Family Room, Gym, Living Room, Master Bedroom, Powder, Rec Room, Breakfast Bar, Formal Entry, Great Room, Guest-Maids Quarters, Home Theatre, Pantry, Patio Open, Utility Room
Bedroom
- Features: Walk-In Closet(s), Dressing Area
- Level: Main
Bathroom
- Features: Double Vanity(s), Linen Closet, Powder Room, Shower and Tub, Shower Over Tub, Shower Stall, Steam Shower
Kitchen
- Features: Stone Counters, Open to Family Room, Pantry, Kitchen Island, Gourmet Kitchen
Heating
- Central, Fireplace(s)
Cooling
- Air Conditioning, Central Air, Zoned
Appliances
- Included: Range, Gas Cooking Appliances, Double Oven, Indoor Grill, Microwave, Built-Ins, Range Hood, Barbeque, Dishwasher, Dryer, Freezer, Disposal, Range/Oven, Refrigerator, Washer, Exhaust Fan, Ice Maker, Water Line to Refrigerator, Water Filter, Tankless Water Heater, Instant Hot Water, Hot Water Circulator
- Laundry: Upper Level, Laundry Room, Other, Stackable W/D Hookup
Features
- Wet Bar, Recessed Lighting, Wired for Sound, High Ceilings, Beamed Ceilings, Built-in Features, Cathedral-Vaulted Ceilings, Dry Bar, Elevator, Smart Home, Open Floorplan, Turnkey, Tray Ceiling(s), Built-Ins, Formal Dining Rm, Breakfast Counter / Bar
- Flooring: Wood, Stone Tile
- Doors: Sliding Doors
- Windows: Double Pane Windows, Skylight(s)
- Number of fireplaces: 3
- Fireplace features: Family Room, Living Room, Master Retreat, Gas
Interior area
- Total structure area: 7,692
- Total interior livable area: 7,692 sqft
Property
Parking
- Total spaces: 4
- Parking features: Garage - 2 Car, Auto Driveway Gate, Driveway, Direct Access, Garage Is Attached, Gated
- Attached garage spaces: 2
- Uncovered spaces: 2
Features
- Levels: Three Or More
- Stories: 3
- Entry location: Foyer
- Patio & porch: Covered, Patio
- Exterior features: Balcony, Barbecue, Sauna Private
- Pool features: In Ground, Waterfall, Pool Cover, Gunite, Salt Water
- Spa features: In Ground, Gunite
- Fencing: Privacy,Gate,Fenced
- Has view: Yes
- View description: Tree Top, City Lights
Lot
- Size: 8,725 Square Feet
- Dimensions: 60 x 145
- Features: Back Yard, Front Yard, Landscaped, Lawn, Yard, City Lot
Details
- Additional structures: None
- Parcel number: 4278009002
- Zoning: SMR1*
- Special conditions: Standard
Construction
Type & style
- Home type: SingleFamily
- Architectural style: Contemporary
- Property subtype: Residential, Single Family Residence
Materials
- Other, Stone, Wood Siding
Condition
- New Construction
- New construction: Yes
- Year built: 2025
Utilities & green energy
Green energy
- Energy generation: Solar
Community & HOA
Community
- Security: Exterior Security Lights, Security Lights, Card/Code Access, Automatic Gate, Gated, Prewired
HOA
- Has HOA: No
Location
- Region: Santa Monica
Financial & listing details
- Price per square foot: $1,892/sqft
- Tax assessed value: $14,841,000
- Date on market: 1/6/2025
Price history
| Date | Event | Price |
|---|---|---|
| 2/13/2025 | Sold | $14,550,000+16.4%$1,892/sqft |
Source:  CLAW #24-466961 Report a problem CLAW #24-466961 Report a problem | ||
| 1/29/2025 | Pending sale | $12,498,000$1,625/sqft |
Source: CLAW #24-466961 Report a problem | ||
| 1/6/2025 | Listed for sale | $12,498,000+262.3%$1,625/sqft |
Source: CLAW #24-466961 Report a problem | ||
| 11/22/2021 | Sold | $3,450,000$449/sqft |
Source: Public Record Report a problem | ||
Public tax history
| Year | Property taxes | Tax assessment |
|---|---|---|
| 2026 | -- | $14,841,000 +305.4% |
| 2025 | $45,103 +6.5% | $3,661,167 +2% |
| 2024 | $42,356 +1.6% | $3,589,380 +2% |
| 2023 | $41,681 +1.2% | $3,519,000 +2% |
| 2022 | $41,182 +1043.5% | $3,450,000 +1335.9% |
| 2021 | $3,601 +0.8% | $240,273 +1% |
| 2020 | $3,573 | $237,810 +2% |
| 2019 | $3,573 +10.4% | $233,148 +2% |
| 2018 | $3,238 | $228,578 +2% |
| 2017 | $3,238 +0.9% | $224,097 +2% |
| 2016 | $3,210 +4% | $219,704 +1.5% |
| 2015 | $3,086 +2.3% | $216,405 +2% |
| 2014 | $3,017 | $212,167 +2.5% |
| 2012 | -- | $207,068 +2% |
| 2011 | -- | $203,009 +0.8% |
| 2010 | -- | $201,492 -0.2% |
| 2009 | -- | $201,972 +2% |
| 2008 | -- | $198,012 +2% |
| 2007 | -- | $194,131 +2% |
| 2006 | -- | $190,326 |
| 2005 | -- | $190,326 +4% |
| 2004 | -- | $182,937 +1.9% |
| 2003 | -- | $179,585 +2% |
| 2002 | -- | $176,065 +4% |
| 2000 | -- | $169,230 |
Find assessor info on the county website
Neighborhood: North of Montana
Nearby homes
- $8,197,5006 bd7 ba6.8k sqft622 25th St, Santa Monica, CA 90402Off Market
- $5,873,8003 bd3 ba4.2k sqft634 25th St, Santa Monica, CA 90402Off Market
- $6,927,0002 bd1 ba1.1k sqft616 25th St, Santa Monica, CA 90402Off Market
- $9,548,5006 bd7 ba7k sqft627 24th St, Santa Monica, CA 90402Off Market
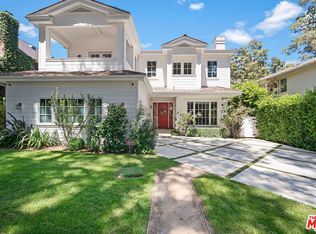
- $5,332,0005 bd4 ba3.1k sqft621 24th St, Santa Monica, CA 90402Off Market
- $7,527,4006 bd7 ba5.2k sqft633 24th St, Santa Monica, CA 90402Off Market
- $7,759,4005 bd4 ba4.2k sqft610 25th St, Santa Monica, CA 90402Off Market
- $5,016,7004 bd2 ba2.6k sqft704 25th St, Santa Monica, CA 90402Off Market
Nearby schools
GreatSchools rating
- 10/10Franklin Elementary SchoolGrades: K-5Distance: 0.2 mi
- 8/10Lincoln Middle SchoolGrades: 6-8Distance: 0.9 mi
- 9/10Santa Monica High SchoolGrades: 9-12Distance: 2.1 mi
Get a cash offer in 3 minutes
Find out how much your home could sell for in as little as 3 minutes with a no-obligation cash offer.
Estimated market value
$14,572,100
Get a cash offer in 3 minutes
Find out how much your home could sell for in as little as 3 minutes with a no-obligation cash offer.
Estimated market value
$14,572,100
