Welcome to this inviting colonial-style 4 bed, 2.5 bath beautiful Baraboo home, where classic charm meets everyday comfort. From the moment you step inside, you're greeted by a sense of warmth - the kind that makes you want to linger a little longer. Thoughtful built-in cabinets & custom bookshelves bring character & coziness to main living spaces, offering the perfect backdrop for family, friends, & gatherings during all seasons. The kitchen & dining areas flow together easily beside the cozy rec room w/wood fireplace, creating a natural gathering place for meals, convos, & quiet mornings w/coffee. Upstairs you'll find 3 lg bedrooms, a full bath, & a possible home office room. The lower level makes this home even more inviting w/space for a man cave, lg laundry area, another full bathroom, space for an office, along w/more space for storage or play. Outside, the fenced-in yard offers room to unwind while enjoying the great outdoors.
Sold
$295,000
628 3rd Ave, Baraboo, WI 53913
4beds
2,500sqft
Single Family Residence
Built in ----
6,534 Square Feet Lot
$300,800 Zestimate®
$118/sqft
$2,525 Estimated rent
Home value
$300,800
$286,000 - $316,000
$2,525/mo
Zestimate® history
Owner options
List your home for rent
$2,525/mo
Rent Zestimate®
Find your next renter with Zillow Rental Manager. Plus, with online applications, you can quickly screen prospective tenants – for free.
$2,525/mo
Rent Zestimate®
Refinance and save
$2,019/mo
Est. payment
Refinancing to a lower rate could help reduce your monthly payments and save thousands over the life of the loan.
$2,019/mo
Est. payment
Explore your selling options
Work with a Zillow partner agent
Leverage their expertise and Zillow's premium Showcase listings to get your home seen by more buyers.
Get startedList with your own agent
Get your home in front of millions of buyers by listing it on Zillow.
Learn how to do itSell it yourself
Take full control of how buyers see your home on Zillow by listing For Sale by Owner (FSBO).
List your homeWhat's special
Zillow last checked:
Listing updated:
Listed by:
Bob DeMars,
Restaino & Associates
Bought with:
Cahrone C Goethel, 87745-94
RE/MAX Preferred
Source: SCWMLS,MLS#: 2026505
Facts & features
Interior
Bedrooms & bathrooms
- Bedrooms: 4
- Bathrooms: 3
- Full bathrooms: 2
- 1/2 bathrooms: 1
- Main level bathrooms: 1
Primary bedroom
- Level: Main
- Area: 120
- Dimensions: 12 x 10
Bedroom 2
- Level: Upper
- Area: 180
- Dimensions: 15 x 12
Bedroom 3
- Level: Upper
- Area: 144
- Dimensions: 12 x 12
Bedroom 4
- Level: Upper
- Area: 108
- Dimensions: 12 x 9
Family room
- Area: 182
- Dimensions: 14 x 13
Kitchen
- Features: Breakfast Bar, Pantry, Kitchen Island, Range/Oven, Refrigerator, Dishwasher, Microwave, Freezer, Disposal
- Level: Main
- Area: 143
- Dimensions: 13 x 11
Living room
- Level: Main
- Area: 169
- Dimensions: 13 x 13
Heating
- Forced Air
Cooling
- Central Air
Appliances
- Included: Washer, Dryer, Water Softener Included
- Laundry: Lower Level
Features
- Three-Season, Foyer, Rec Room
- Windows: Window Coverings
- Basement: Full,Partially Finished,Sump Pump,8'+ Ceiling
- Has fireplace: Yes
- Fireplace features: Wood Burning, Free Standing
Interior area
- Total structure area: 2,500
- Total interior livable area: 2,500 sqft
- Finished area above ground: 1,600
Property
Parking
- Total spaces: 1
- Parking features: 1 car, Detached, Garage Door Opener
- Garage spaces: 1
- Has uncovered spaces: Yes
Features
- Levels: Two
- Stories: 2
- Fencing: Fenced
Lot
- Size: 6,534 Square Feet
- Features: Sidewalk
Details
- Parcel number: 206265800000
- Zoning: RES
Construction
Type & style
- Home type: SingleFamily
- Architectural style: Contemporary
- Property subtype: Single Family Residence
Materials
- Vinyl Siding
- Foundation: Block, Other
Utilities & green energy
- Sewer: Public Sewer
- Water: Public
- Utilities for property: Internet - Cable
Community & HOA
Community
- Subdivision: Moore & Drowns Addition
Location
- Region: Baraboo
Financial & listing details
- Price per square foot: $118/sqft
- Tax assessed value: $172,600
- Annual tax amount: $4,042
- Date on market: 6/23/2026
- Listing terms: Arms Length
- Inclusions: W&D, refrigerator, freezer in downstairs, cooking stove, vented above range microwave, DW, some furniture and sellers personal belongings, water softener [owned]
- Exclusions: sellers personal items
Price history
| Date | Event | Price |
|---|---|---|
| 9/2/2026 | Sold | $295,000-1.3%$118/sqft |
Source: Public Record Report a problem | ||
| 7/20/2026 | Contingent | $298,888$120/sqft |
Source: SCWMLS #2026505 Report a problem | ||
| 7/14/2026 | Listed for sale | $298,888$120/sqft |
Source: SCWMLS #2026505 Report a problem | ||
Public tax history
| Year | Property taxes | Tax assessment |
|---|---|---|
| 2024 | $3,825 +6.5% | $172,600 |
| 2023 | $3,592 -1.5% | $172,600 |
| 2022 | $3,645 +3.3% | $172,600 |
| 2021 | $3,528 +21.9% | $172,600 +46% |
| 2020 | $2,894 +5.8% | $118,200 |
| 2019 | $2,736 +0.5% | $118,200 |
| 2018 | $2,721 -0.1% | $118,200 |
| 2017 | $2,723 +5.5% | $118,200 |
| 2016 | $2,582 -2.8% | $118,200 |
| 2015 | $2,656 -0.5% | $118,200 |
| 2014 | $2,669 -0.1% | $118,200 |
| 2013 | $2,672 +5.3% | $118,200 |
| 2012 | $2,537 -1% | $118,200 |
| 2011 | $2,561 -0.4% | $118,200 |
| 2010 | $2,571 +0.9% | $118,200 |
| 2009 | $2,549 -10.7% | $118,200 -1.7% |
| 2008 | $2,853 +1.9% | $120,300 |
| 2007 | $2,799 +6.7% | $120,300 |
| 2006 | $2,623 -1.9% | $120,300 |
| 2005 | $2,675 -0.5% | $120,300 |
| 2004 | $2,687 -1.7% | $120,300 +16.2% |
| 2003 | $2,734 +2.9% | $103,500 |
| 2002 | $2,657 | $103,500 |
Find assessor info on the county website
Neighborhood: 53913
Nearby homes
- $245,0002 bd2 ba1.2k sqft624 3rd Ave, Baraboo, WI 53913Sold
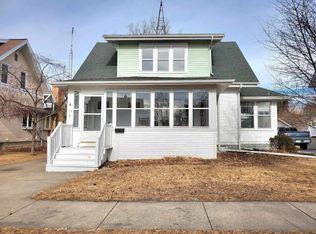
- $281,800-- bd-- ba-- sqft632 3rd Ave, Baraboo, WI 53913Off Market
- $258,5003 bd2 ba1.6k sqft638 3rd Ave, Baraboo, WI 53913Sold

- $240,8003 bd2 ba1.5k sqft616 3rd Ave, Baraboo, WI 53913Sold
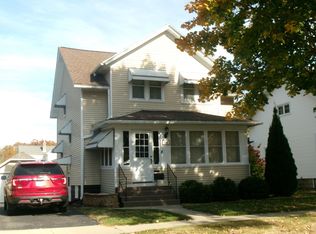
- $302,900-- bd-- ba-- sqft614 3rd Ave, Baraboo, WI 53913Off Market
- $295,000-- bd-- ba-- sqft633 4th Ave, Baraboo, WI 53913Off Market
- $300,000-- bd-- ba-- sqft625 4th Ave, Baraboo, WI 53913Off Market
- $307,5003 bd3 ba1.9k sqft629 3rd Ave, Baraboo, WI 53913Off Market
Nearby schools
GreatSchools rating
- NAWest Elementary-Kindergarten CenterGrades: PK-KDistance: 0.2 mi
- 5/10Jack Young Middle SchoolGrades: 6-8Distance: 0.8 mi
- 3/10Baraboo High SchoolGrades: 9-12Distance: 0.5 mi
Schools provided by the listing agent
- Middle: Jack Young
- High: Baraboo
- District: Baraboo
Source: SCWMLS. This data may not be complete. We recommend contacting the local school district to confirm school assignments for this home.
Get a cash offer in 3 minutes
Find out how much your home could sell for in as little as 3 minutes with a no-obligation cash offer.
Estimated market value
$300,800
Get a cash offer in 3 minutes
Find out how much your home could sell for in as little as 3 minutes with a no-obligation cash offer.
Estimated market value
$300,800
- Wisconsin
- Sauk County
- Baraboo
- 53913
- 628 3rd Ave
