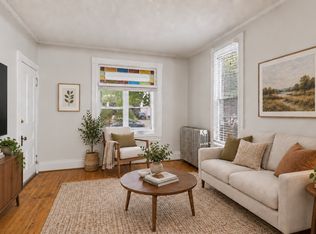
Classic two-story duplex in the St Anthony West neighborhood of NE Minneapolis with hardwood floors and vintage woodwork. Built in 1904, the property features an architectural shingle roof, forced-air furnace with central air on the main floor, and a separate, professionally installed gas heating system for the upstairs unit (no central air upstairs). Note there is a 100-amp circuit breaker panel for each unit in the basement. Includes a 2-stall garage and a private back yard space. Great NE Minneapolis location close to parks, trails, restaurants, shopping, the Mississippi River, and the NE Minneapolis Arts District. The Minneapolis Truth in Sale of Housing report has no required repairs and the property scored 91 out of 100 points on the Energy Disclosure Report. Sold as-is, offering an opportunity to update and make it your own for your personal residence or investment property.
Pending
$333,000
628 4th St NE, Minneapolis, MN 55413
3beds
2baths
2,016sqft
Duplex Up and Down
Built in 1904
-- sqft lot
$329,400 Zestimate®
$165/sqft
$-- HOA
What's special
Hardwood floorsVintage woodworkArchitectural shingle roof
- 49 days
- 504
- 19
Likely to sell faster than
Zillow last checked:
Listing updated:
Listed by:
Stephanie S Gruver 612-581-5842,
RE/MAX Results
Source: NorthstarMLS as distributed by MLS GRID,MLS#: 7132253
Facts & features
Interior
Bedrooms & bathrooms
- Bedrooms: 3
- Bathrooms: 2
Heating
- Forced Air, Space Heater
Appliances
- Laundry: In Basement, Electric Dryer Hookup, Sink, Washer Hookup
Features
- Basement: Block,Owner Access,Storage Space
Interior area
- Total structure area: 2,678
- Total interior livable area: 2,016 sqft
- Finished area above ground: 2,016
- Finished area below ground: 0
Video & virtual tour
Property
Parking
- Total spaces: 2
- Parking features: Detached Garage, Concrete, Garage Door Opener
- Garage spaces: 2
- Has uncovered spaces: Yes
- Details: Garage Dimensions (20.17x21)
Accessibility
- Accessibility features: Grab Bars In Bathroom
Features
- Levels: Two
- Pool features: None
Lot
- Size: 6,534 Square Feet
- Dimensions: 40 x 165
- Features: Near Public Transit, Tree Coverage - Medium
- Topography: Level
Details
- Foundation area: 662
- Parcel number: 1402924310160
Construction
Type & style
- Home type: MultiFamily
- Property subtype: Duplex Up and Down
Materials
- Frame
- Roof: Asphalt,Pitched
Condition
- New construction: No
- Year built: 1904
Utilities & green energy
- Electric: Circuit Breakers, 100 Amp Service, Power Company: Xcel Energy
- Gas: Natural Gas
- Sewer: City Sewer/Connected
- Water: City Water/Connected
Community & HOA
Community
- Subdivision: Town Of St Anthony
Location
- Region: Minneapolis
Financial & listing details
- Price per square foot: $165/sqft
- Tax assessed value: $414,100
- Annual tax amount: $6,047
- Date on market: 8/31/2026
- Cumulative days on market: 50 days
- Tenant pays: Cable TV, Electricity, Gas, Other
- Road surface type: Paved
Estimated market value
$329,400
$313,000 - $346,000
$2,489/mo
Price history
| Date | Event | Price |
|---|---|---|
| 10/2/2026 | Pending sale | $333,000$165/sqft |
Source:  NorthstarMLS as distributed by MLS GRID #7132253 Report a problem | ||
| 8/31/2026 | Listed for sale | $333,000$165/sqft |
Source: NorthstarMLS as distributed by MLS GRID #7132253 Report a problem | ||
Public tax history
| Year | Property taxes | Tax assessment |
|---|---|---|
| 2026 | $6,048 +20.9% | $414,100 +3.5% |
| 2025 | $5,004 +10.1% | $400,200 +14.3% |
| 2024 | $4,543 -2.6% | $350,000 -0.8% |
| 2023 | $4,666 +9.3% | $353,000 -1.7% |
| 2022 | $4,269 +12.2% | $359,000 +13.6% |
| 2021 | $3,805 -5.6% | $316,000 +7.5% |
| 2020 | $4,031 +5.9% | $294,000 +2.1% |
| 2019 | $3,805 -5.6% | $288,000 +18% |
| 2018 | $4,031 +31.1% | $244,000 +26.1% |
| 2017 | $3,075 +13.3% | $193,500 |
| 2016 | $2,714 -3.2% | $193,500 +14.2% |
| 2015 | $2,805 +11.6% | $169,500 +10.1% |
| 2014 | $2,514 +11.4% | $154,000 +5.1% |
| 2013 | $2,256 -3.8% | $146,500 -4.9% |
| 2012 | $2,344 -14.7% | $154,000 -13% |
| 2011 | $2,750 +15.9% | $177,000 |
| 2010 | $2,373 -18.2% | $177,000 -15.1% |
| 2009 | $2,899 +29.9% | $208,500 +21.2% |
| 2006 | $2,232 +13.6% | $172,000 +16.8% |
| 2005 | $1,966 +18.9% | $147,200 +23.4% |
| 2004 | $1,653 +21.3% | $119,300 +18.1% |
| 2002 | $1,363 -49.5% | $101,000 |
| 2001 | $2,699 | -- |
Find assessor info on the county website
Monthly payment
Est. payment
Payment breakdown
Explore the cost of this home by adjusting the details. Changes won't be saved.Climate risks
Neighborhood: Saint Anthony West

Similar homes
- $419,0002 bd2 ba2.1k sqft1222 Washington St NE, Minneapolis, MN 55413For Sale

 MLS ID #7113737, Timothy C Mershon, Northeast Realty LLC. NorthstarMLS as distributed by MLS GRID
- $339,0003 bd2 ba2.2k sqft2542 Garfield Ave, Minneapolis, MN 55405For Sale
 MLS ID #7142239, Richard E Newman, DRG. NorthstarMLS as distributed by MLS GRID
- $349,0006 bd3 ba2.1k sqft1076 25th Ave SE, Minneapolis, MN 55414For Sale
 MLS ID #7144995, Colin V Miller, RE/MAX Results. NorthstarMLS as distributed by MLS GRID
- $449,9005 bd3 ba1.9k sqft318 7th Ave NE, Minneapolis, MN 55413For Sale
 MLS ID #7064181, Brett Lizotte, RE/MAX Results. NorthstarMLS as distributed by MLS GRID
- $337,7995 bd3 ba2.5k sqft2644 Garfield Ave, Minneapolis, MN 55408For SaleMLS ID #7116888, Daniel Pflugshaupt, Gallery of Homes. NorthstarMLS as distributed by MLS GRID
- $325,0005 bd3 ba2.3k sqft3541 Clinton Ave, Minneapolis, MN 55408For SaleMLS ID #7126117, Luis Paucar, HomeSmart Sapphire Realty. NorthstarMLS as distributed by MLS GRID
- $296,0003 bd2 ba2.1k sqft3544 Stevens Ave, Minneapolis, MN 55408For SaleMLS ID #7154463, Terry L Eggan, Bridge Realty, LLC. NorthstarMLS as distributed by MLS GRID
- $380,0006 bd2 ba2k sqft1094 25th Ave SE, Minneapolis, MN 55414For SaleMLS ID #7154911, Michael Mitchell, Mitchell Realty LLC. NorthstarMLS as distributed by MLS GRID
- $299,9004 bd2 ba2.8k sqft1227 Morgan Ave N, Minneapolis, MN 55411For SaleMLS ID #7108880, Jason D. Jernell, GRI, Jernell Realty. NorthstarMLS as distributed by MLS GRID
- $280,0004 bd2 ba1.9k sqft2800 Cedar Ave S, Minneapolis, MN 55407For SaleMLS ID #7141068, Daniel Anshus, Aire LLC. NorthstarMLS as distributed by MLS GRID
- $459,9506 bd4 ba2.6k sqft456 Buchanan St NE, Minneapolis, MN 55413For SaleMLS ID #7087862, Al Jasko, Lifestyles. NorthstarMLS as distributed by MLS GRID
- $295,0005 bd2 ba1.7k sqft1176 14th Ave SE, Minneapolis, MN 55414For SaleMLS ID #7083083, Darci Smith, Edina Realty, Inc.. NorthstarMLS as distributed by MLS GRID
- $325,0003 bd2 ba1.7k sqft1673 Van Buren Ave, Saint Paul, MN 55104For SaleMLS ID #7091110, Reidell Estey & Associates – Marti Estey, RE/MAX Results. NorthstarMLS as distributed by MLS GRID
- $374,9004 bd2 ba1.5k sqft2305 Garfield Ave, Minneapolis, MN 55405For SaleMLS ID #7082009, Lauren Lancaster, Keller Williams Realty Integrity Lakes. NorthstarMLS as distributed by MLS GRID
- $264,9006 bd2 ba2.8k sqft2326 Bryant Ave N, Minneapolis, MN 55411For SaleMLS ID #7114947, Adam J. Bury, Coldwell Banker Realty. NorthstarMLS as distributed by MLS GRID
- $299,0003 bd1 ba1.5k sqft3616 Pillsbury Ave S, Minneapolis, MN 55409For SaleMLS ID #7147474, Christine K Smith, Engel & Volkers Lake Minnetonka. NorthstarMLS as distributed by MLS GRID
- $299,9002 bd2 ba1.4k sqft2641 Pillsbury Ave, Minneapolis, MN 55408For SaleMLS ID #7114434, Luke Melin, The Leo Agency. NorthstarMLS as distributed by MLS GRID
- $355,0004 bd2 ba1.8k sqft595 Syndicate St N, Saint Paul, MN 55104For SaleMLS ID #7147492, Linda Alter, Coldwell Banker Realty. NorthstarMLS as distributed by MLS GRID
- $329,9004 bd3 ba2.4k sqft281 Sturgis St, Saint Paul, MN 55102For SaleMLS ID #7136326, Brian Seaton, Pemberton RE. NorthstarMLS as distributed by MLS GRID
- $309,9003 bd2 ba1.1k sqft3812 13th Ave S, Minneapolis, MN 55407For SaleMLS ID #7121196, Caleb Carlson, Real Broker, LLC. NorthstarMLS as distributed by MLS GRID
