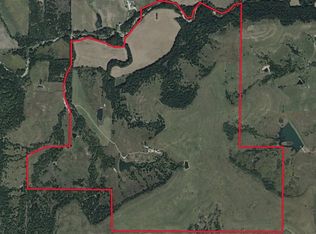
The Magic Circle tract is the ultimate setting for a purebred cattle or horse operation. Located in the Otter Creek Valley, with the backdrop of towering hills, the natural beauty of the land and facilities is a picture-perfect setting. This is a showplace and nothing is missing. This tract is approximately 708 acres consisting of 150+- acres of tillable crop ground, 50 +- acres of timber and creek, 10 +- acres of farmstead and the balance is 500+- acres of Native Bluestem pasture. This is not only a working ranch, but has so many features to offer the owner in terms of enjoyment. First of all, the natural beauty of Otter Creek with a spectacular waterfall that is not only seen but heard as well. The sound is so refreshing and relaxing. Second is the abundance of water. Otter Creek runs year-round and there are 9-10 man-made stock ponds for livestock watering and fishing. Then there is the Watson Branch of Otter Creek at the north end of the ranch which supplies the north 240 acres. Lastly, the quality of the grass is excellent and last years remnants are still chest high. The Bluestem grasses on this tract can be grazed or mowed for hay and the fences are mostly in excellent condition and some brand new. Hunting and fishing on this property is excellent. The north 240 acres with the Watson Branch has an abundant Whitetail Deer population and trophy bucks are common. Eastern Wild Turkeys can be seen in large flocks all over the property and Coyotes can be heard nightly and seen often too. The improvements are away from the public road, down a fenced driveway and along the north bank of Otter Creek. An owner’s cabin sits alone above a breathtaking limestone waterfall that empties into a crystal-clear pool of deep water. There is a modern caretaker house on the farmstead, near the main barn that boasts an upper loft, ample machine storage, a nice office and lounging area with a full bathroom. The barn has a permanent high-pressure wash area with heated water for easy cleaning and maintenance of equipment. Gigantic overhead doors provide easy access for large machinery. Other buildings for equipment storage, shop work, livestock foodstuff storage and animal shelter are present. Welded pipe pens, concrete fence-line bunks, a hydraulic working chute and a dedicated outdoor roping arena are other features that make this such a workable ranch. Additionally, at another site is a nice metal shop/machinery storage building and nostalgic, 100-year-old wood-framed barn with hayloft. Otter Creek Cabin (626 55th St) was built in 1930 with 1,204 square feet of living area. There are two bedrooms, living room, kitchen and a full bathroom. It has been totally remodeled with a new roof and siding and sports a large sunroom overlooking Otter Creek. Caretaker House (628 55th St) is a 1920 vintage structure with1,315 square feet of living area. It has 3 bedrooms, living room, dining room, kitchen and two full bathrooms. It has also been remodeled and has a new roof in 2024. Single Car Garage built in 1955, 288 square feet. Detached. Large Garage/Shop built in 1955, 1,860 square feet. Detached. Morton Barn built in 2008, pole frame and metal clad. It is 38’x 80’ with an 11’ x 64’ enclosed lean-to. Total area is 2,928 square feet plus an additional upper-level deck in the main part of the barn. There is a very nice finished office area with lounge room and full bathroom. The unfinished area is used for large machinery storage and there is a machinery washing area complete with a heated, high-pressure washer. There is plenty of space to convert unfinished area into extra bedrooms if needed. Calving Barn built in 1955, pole frame and metal clad. It is 60’ x 71’ with feeding stall. Blue Shop built in 2015, all steel building, 40’ x 63’, partial concrete, water, electricity. Red Bank Barn, built in 1925, wood-framed and sided, hayloft, milking stalls, 28’ x 30’.
Active
Price increase: $12.4M (8/8)
$5,100,000
628 55th St, Piedmont, KS 67122
--beds
--baths
875Acres
Farm
Built in ----
875 Acres Lot
$-- Zestimate®
$--/sqft
$-- HOA
What's special
- 139 days
- 81
- 5
Zillow last checked:
Listing updated:
Listed by:
David Sundgren HOME:316-322-5555,
SunGroup,
Kellie Nesmith 808-295-0214,
SunGroup
Source: SCKMLS as distributed by MLS GRID,MLS#: 673921
Facts & features
Interior
Features
- 5+ Bedrooms
- Has fireplace: No
Property
Parking
- Parking features: Garage
- Has garage: Yes
Lot
- Size: 875 Acres
- Topography: Level,Pond/Lake,Rolling,Stream/River,Treeline,Partially Wooded
Details
- Additional structures: Garage(s), Equipment Barn, Livestock Barn, Livestock Pens, Arena, Workshop
- Parcel number: 200730373052200000003.010
- Zoning: Agriculture
Utilities & green energy
- Gas: Propane
- Sewer: Septic Tank
- Water: Private
- Utilities for property: Electricity Available, Propane
Community & HOA
Community
- Subdivision: NONE LISTED ON TAX RECORD
HOA
- Has HOA: No
Location
- Region: Piedmont
Financial & listing details
- Tax assessed value: $140,720
- Annual tax amount: $12,662
- Date on market: 6/2/2026
- Cumulative days on market: 128 days
- Ownership: Individual
- Electric utility on property: Yes
- Road surface type: Gravel
Estimated market value
Not available
Estimated sales range
Not available
Not available
Price history
Price history is unavailable.
Public tax history
| Year | Property taxes | Tax assessment |
|---|---|---|
| 2025 | -- | $28,382 -4.7% |
| 2024 | -- | $29,781 +4.9% |
| 2023 | -- | $28,391 +5.4% |
| 2022 | -- | $26,927 +4% |
| 2021 | -- | $25,894 -1.2% |
| 2020 | -- | $26,210 -6% |
| 2019 | -- | $27,893 +1.5% |
| 2018 | -- | $27,481 -0.1% |
| 2017 | -- | $27,509 +0.4% |
| 2016 | -- | $27,411 +1.8% |
| 2015 | -- | $26,928 +1.2% |
| 2014 | -- | $26,619 +2.9% |
| 2013 | -- | $25,869 |
| 2012 | -- | -- |
| 2011 | -- | -- |
| 2010 | -- | $22,929 -3.6% |
| 2009 | -- | $23,794 +82.8% |
| 2008 | -- | $13,016 |
Find assessor info on the county website
Monthly payment
Climate risks
Neighborhood: 67122
Nearby schools
Schools provided by the listing agent
- Elementary: Marshall
- Middle: Eureka
- High: Eureka
Source: SCKMLS as distributed by MLS GRID. This data may not be complete. We recommend contacting the local school district to confirm school assignments for this home.