Cute, clean, and affordable make this Wake Village home a great deal! The versatile layout is ideal for a variety of functions. The large kitchen has ample counter surface and cabinet storage, and features pantry space and built-in nooks to help keep you organized. The room adjacent to the kitchen could be used as dining space or as a second living room. The primary bedroom is split away from the other two guest rooms for added privacy, and with two full bathrooms, this home would be a smart purchase for any kind of buyer. This centrally located home is in an area approved for USDA loans that feature a zero down payment option for those who qualify, so ask your preferred lender about eligibility and loan terms!
Sold
Price Unknown
628 Arizona Ave, Wake Village, TX 75501
3beds
1,523sqft
Single Family Residence
Built in 1941
7,405 Square Feet Lot
$144,700 Zestimate®
$--/sqft
$1,280 Estimated rent
Home value
$144,700
Estimated sales range
Not available
$1,280/mo
Zestimate® history
Owner options
List your home for rent
$1,280/mo
Rent Zestimate®
Find your next renter with Zillow Rental Manager. Plus, with online applications, you can quickly screen prospective tenants – for free.
$1,280/mo
Rent Zestimate®
Refinance and save
Refinancing to a lower rate could help reduce your monthly payments and save thousands over the life of the loan.
Explore your selling options
Work with a Zillow partner agent
Leverage their expertise and Zillow's premium Showcase listings to get your home seen by more buyers.
Get startedList with your own agent
Get your home in front of millions of buyers by listing it on Zillow.
Learn how to do itSell it yourself
Take full control of how buyers see your home on Zillow by listing For Sale by Owner (FSBO).
List your homeWhat's special
Built-in nooksAmple counter surfaceLarge kitchenCabinet storageVersatile layoutPantry space
Zillow last checked:
Listing updated:
Listed by:
Amanda Ables 903-701-1370,
Better Homes & Gardens Real Estate Infinity
Bought with:
Jill Lummus, 815679
RE/MAX Preferred
Source: TMLS,MLS#: 116566
Facts & features
Interior
Bedrooms & bathrooms
- Bedrooms: 3
- Bathrooms: 2
- Full bathrooms: 2
Bedroom
- Description: Split Primary Bedroom
Bathroom
- Description: Shower Only,Shower & Tub Combo
Dining room
- Description: Breakfast Only
Kitchen
- Description: U-Shaped
Living room
- Description: Two Living
Heating
- Central, Natural Gas
Cooling
- Central Air, Electric
Appliances
- Included: Gas Cooktop, Dishwasher, Gas Range, Oven, Electric Water Heater
- Laundry: Electric Dryer Hookup, Inside, Washer Hookup
Features
- Ceiling Fan(s)
- Flooring: Laminate
- Doors: Storm Door(s)
- Windows: Blinds
- Has basement: No
- Has fireplace: Yes
Interior area
- Total structure area: 1,523
- Total interior livable area: 1,523 sqft
Property
Parking
- Total spaces: 1
- Parking features: Attached Carport, Attached, Other
- Carport spaces: 1
Features
- Levels: One
- Stories: 1
- Patio & porch: Covered, Patio, Porch
- Pool features: None
- Fencing: Chain Link,Wrought Iron
Lot
- Size: 7,405 Square Feet
- Dimensions: 0.1-0.49
Details
- Parcel number: 52961
Construction
Type & style
- Home type: SingleFamily
- Property subtype: Single Family Residence
Materials
- Frame, Other
- Foundation: Pillar/Post/Pier
- Roof: Metal
Condition
- New construction: No
- Year built: 1941
Utilities & green energy
- Electric: Electric - AEP Swepco
- Sewer: Public Sewer
- Water: Public
- Utilities for property: Cable Available, Gas - Summit Utilities, Internet Available
Community & HOA
HOA
- Has HOA: No
Location
- Region: Wake Village
Financial & listing details
- Tax assessed value: $115,926
- Date on market: 12/16/2024
- Road surface type: Paved, Concrete
Price history
| Date | Event | Price |
|---|---|---|
| 1/31/2025 | Sold | -- |
Source: TMLS #116566 Report a problem | ||
| 12/20/2024 | Contingent | $115,000$76/sqft |
Source: TMLS #116566 Report a problem | ||
| 12/16/2024 | Listed for sale | $115,000+93.3%$76/sqft |
Source: TMLS #116566 Report a problem | ||
| 12/17/2010 | Listing removed | $59,500$39/sqft |
Source: CENTURY 21 Davis Realty #80876 Report a problem | ||
| 4/5/2010 | Listed for sale | $59,500$39/sqft |
Source: CENTURY 21 Davis Realty #80876 Report a problem | ||
Public tax history
| Year | Property taxes | Tax assessment |
|---|---|---|
| 2025 | -- | $115,926 +28.9% |
| 2024 | $1,812 +7.1% | $89,904 +7.2% |
| 2023 | $1,692 +8.7% | $83,862 +10.7% |
| 2022 | $1,557 +11% | $75,764 +19.4% |
| 2021 | $1,402 +4% | $63,453 +4.3% |
| 2020 | $1,348 +3.7% | $60,827 +4.3% |
| 2019 | $1,300 +0.8% | $58,324 +3.4% |
| 2018 | $1,290 | $56,400 +1.7% |
| 2017 | $1,290 +0.3% | $55,460 |
| 2016 | $1,286 +6.2% | $55,460 +0.9% |
| 2015 | $1,211 | $54,988 +3.4% |
| 2014 | $1,211 | $53,193 |
| 2013 | -- | $53,193 +0.9% |
| 2012 | -- | $52,693 |
| 2011 | -- | $52,693 |
| 2010 | -- | $52,693 |
| 2009 | -- | $52,693 -10.8% |
| 2008 | -- | $59,047 |
Find assessor info on the county website
Neighborhood: 75501
Nearby homes
- $76,9004 bd1 ba1.3k sqft620 Arizona Ave, Wake Village, TX 75501Off Market
- $131,000-- bd-- ba1.4k sqft629 Arizona Ave, Wake Village, TX 75501Off Market
- $91,9003 bd1 ba1.4k sqft633 Arizona Ave, Wake Village, TX 75501Off Market
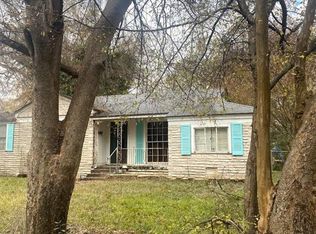
- $122,500-- bd-- ba1.2k sqft625 Arizona Ave, Wake Village, TX 75501Off Market
- $1,4003 bd2 ba1.3k sqft632 Arizona Ave, Wake Village, TX 75501For Rent
- $--3 bd1 ba1k sqft616 Arizona Ave, Wake Village, TX 75501Sold
- $133,900-- bd-- ba925 sqft637 Arizona Ave, Wake Village, TX 75501Off Market
- $7,750-- bd-- ba-- sqftWake Vlg, Wake village, TX 75501Off Market
Nearby schools
GreatSchools rating
- 7/10Wake Village Elementary SchoolGrades: PK-5Distance: 0.2 mi
- 3/10Texas Middle SchoolGrades: 6-8Distance: 2.8 mi
- 5/10Texas High SchoolGrades: 9-12Distance: 3.1 mi
- Texas
- Bowie County
- Wake Village
- 75501
- 628 Arizona Ave
