Skip main navigation
Sold for $312,500
  • $312,500

    628 Ashwood Way, Easley, SC 29640

    3beds
    1,353sqft
    Single Family Residence, Residential
    Built in 2022
    6,969.6 Square Feet Lot
    $308,800 Zestimate®
    $231/sqft
    $1,794 Estimated rent

    Home value

    $308,800

    $293,000 - $324,000

    $1,794/mo

    Zestimate® history
    Loading
    Loading...

    Owner options

    List your home for rent

    $1,794/mo

    Rent Zestimate®

    Find your next renter with Zillow Rental Manager. Plus, with online applications, you can quickly screen prospective tenants – for free.

    Learn more

    $1,794/mo

    Rent Zestimate®

    Refinance and save

    $1,797/mo

    Est. payment

    Refinancing to a lower rate could help reduce your monthly payments and save thousands over the life of the loan.

    See today's rates

    $1,797/mo

    Est. payment

    Explore your selling options

    Work with a Zillow partner agent

    Leverage their expertise and Zillow's premium Showcase listings to get your home seen by more buyers.

    Get started

    List with your own agent

    Get your home in front of millions of buyers by listing it on Zillow.

    Learn how to do it

    Sell it yourself

    Take full control of how buyers see your home on Zillow by listing For Sale by Owner (FSBO).

    List your home

    What's special

    Easy one-level livingSunset viewsUpdated fixtures and hardwareBacks to protected woodsGas rangeOpen layoutUpgraded finishes
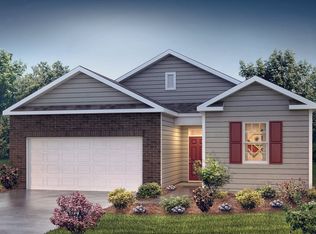
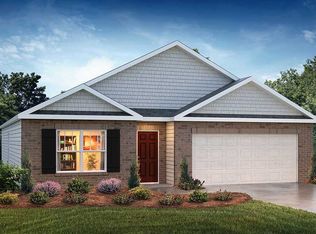
    ~Backs to protected woods, upgraded finishes, and easy one-level living just 5 minutes from Downtown Easley.~ Looking for modern finishes, a functional layout, and a prime location without sacrificing private outdoor space? This one-level home, purchased in 2024 and thoughtfully upgraded since, delivers. Instead of carpet, step inside to clean LVP flooring that runs throughout the home. To your left are two bedrooms and a full bath. To your right, the walk-in laundry room and attached two-car garage. Continue into the kitchen where granite countertops, a gas range, soft gray cabinetry, and updated fixtures and hardware add a touch of style and sophistication before flowing into the living area. The open layout makes it easy to move from cooking and dining to relaxing beside the fireplace. Just off the living room, the primary suite features abundant natural light, a bath with dual sinks, and a spacious walk-in closet. Out back, the patio overlooks a fully fenced yard designed for privacy and relaxation. Beyond the fence line, the property backs to a wooded area expected to remain undisturbed, creating a peaceful backdrop and an added sense of seclusion. It is an ideal spot to unwind in the evening and enjoy sunset views. Located just five minutes from Downtown Easley, with restaurants, grocery stores, and healthcare close by, and Hwy 123 providing a straight route to Greenville in under 30 minutes, 628 Ashwood Way offers comfort, convenience, and a setting that feels quietly tucked away while keeping everyday essentials within easy reach.

    Zillow last checked:

    Listing updated:

    Listed by:

    Daniel Bracken 864-380-4537,

    Bracken Real Estate

    Bought with:

    Aaron Wagner

    Keller Williams DRIVE

    Source: Greater Greenville AOR,MLS#: 1583109MLS Logo

    Facts & features

    Interior

    Bedrooms & bathrooms
    • Bedrooms: 3
    • Bathrooms: 2
    • Full bathrooms: 2
    • Main level bathrooms: 2
    • Main level bedrooms: 3
    Primary bedroom
    • Area: 156
    • Dimensions: 13 x 12
    Bedroom 2
    • Area: 110
    • Dimensions: 11 x 10
    Bedroom 3
    • Area: 110
    • Dimensions: 11 x 10
    Primary bathroom
    • Features: Double Sink, Full Bath, Shower Only, Walk-In Closet(s)
    • Level: Main
    Dining room
    • Area: 88
    • Dimensions: 8 x 11
    Kitchen
    • Area: 224
    • Dimensions: 14 x 16
    Living room
    • Area: 272
    • Dimensions: 17 x 16
    Heating
    • Electric
    Cooling
    • Electric
    Appliances
    • Included: Dishwasher, Disposal, Free-Standing Gas Range, Microwave, Electric Water Heater
    • Laundry: 1st Floor, Walk-in, Electric Dryer Hookup, Washer Hookup, Laundry Room
    Features
    • Ceiling Fan(s), Ceiling Smooth, Granite Counters, Open Floorplan, Soaking Tub, Walk-In Closet(s), Countertops – Quartz, Pantry
    • Flooring: Ceramic Tile, Luxury Vinyl
    • Basement: None
    • Attic: Pull Down Stairs,Storage
    • Number of fireplaces: 1
    • Fireplace features: Gas Log
    Interior area
    • Total structure area: 1,334
    • Total interior livable area: 1,353 sqft

    Property

    Parking
    • Total spaces: 2
    • Parking features: Attached, Garage Door Opener, Concrete
    • Attached garage spaces: 2
    • Has uncovered spaces: Yes
    Features
    • Levels: One
    • Stories: 1
    • Patio & porch: Patio
    • Fencing: Fenced
    Lot
    • Size: 6,969 sqft
    • Features: Sloped, 1/2 Acre or Less
    • Topography: Level
    Details
    • Parcel number: 502906491762

    Construction

    Type & style
    • Home type: SingleFamily
    • Architectural style: Traditional
    • Property subtype: Single Family Residence, Residential
    Materials
    • Brick Veneer, Vinyl Siding
    • Foundation: Slab
    • Roof: Composition
    Condition
    • Year built: 2022

    Utilities & green energy

    • Sewer: Public Sewer
    • Water: Public

    Community & neighborhood

    Security
    • Security features: Smoke Detector(s)
    Community
    • Community features: Common Areas, Street Lights, Pool
    Location
    • Region: Easley
    • Subdivision: Lendhart Grove

    Price history

    DateEventPrice
    7/6/2026Sold$312,500$231/sqft
    Source: Greater Greenville AOR #1583109 Report a problem
    4/24/2026Pending sale$312,500$231/sqft
    Source: Greater Greenville AOR #1583109 Report a problem
    3/12/2026Price change$312,500-0.8%$231/sqft
    Source: Greater Greenville AOR #1583109 Report a problem
    2/27/2026Listed for sale$314,900+5%$233/sqft
    Source: Greater Greenville AOR #1583109 Report a problem
    7/31/2024Sold$300,000+0%$222/sqft
    Source: Greater Greenville AOR #1530559 Report a problem
    7/6/2024Contingent$299,900$222/sqft
    Source: Greater Greenville AOR #1530559 Report a problem
    6/25/2024Listed for sale$299,900+2.8%$222/sqft
    Source: Greater Greenville AOR #1530559 Report a problem
    12/21/2022Sold$291,615+0.4%$216/sqft
    Source: Public Record Report a problem
    10/28/2022Pending sale$290,490$215/sqft
    Source: DR Horton Report a problem
    10/28/2022Listed for sale$290,490$215/sqft
    Source: DR Horton Report a problem
    10/28/2022Pending sale$290,490$215/sqft
    Source: DR Horton Report a problem
    10/27/2022Listed for sale$290,490$215/sqft
    Source: DR Horton Report a problem
    10/27/2022Pending sale$290,490$215/sqft
    Source: DR Horton Report a problem
    9/23/2022Listed for sale$290,490$215/sqft
    Source: DR Horton Report a problem
    9/23/2022Pending sale$290,490$215/sqft
    Source: DR Horton Report a problem
    9/22/2022Pending sale$290,490$215/sqft
    Source: DR Horton Report a problem
    9/22/2022Listed for sale$290,490$215/sqft
    Source: DR Horton Report a problem
    9/22/2022Pending sale$290,490$215/sqft
    Source: DR Horton Report a problem

    Public tax history

    YearProperty taxesTax assessment
    2025$4,519 +216.9%$18,000 +54.4%
    2024$1,426 +6.2%$11,660
    2023$1,343 $11,660

    Find assessor info on the county website

    Neighborhood: 29640

    Nearby schools

    GreatSchools rating
    Schools provided by the listing agent
    • Elementary: East End
    • Middle: Richard H. Gettys
    • High: Easley

    Source: Greater Greenville AOR. This data may not be complete. We recommend contacting the local school district to confirm school assignments for this home.

    Get a cash offer in 3 minutes
    Find out how much your home could sell for in as little as 3 minutes with a no-obligation cash offer.
    Estimated market value
    $308,800
    Get a cash offer in 3 minutes
    Find out how much your home could sell for in as little as 3 minutes with a no-obligation cash offer.
    Estimated market value
    $308,800