Tucked into the quiet community of Avondale Hills on a private lot, this spacious gem built in 2019 offers the perfect blend of modern comfort and relaxed charm. The front porch welcomes you with a peaceful place to sit and enjoy your morning coffee. Step inside and fall in love with the open floor plan that connects the heart of the home—the gorgeous kitchen—to the living room. Whether you’re cooking for 2 or hosting the crew, this kitchen is ready to impress: large island with eat-in seating, stainless appliances, double ovens, gas cooktop, in island microwave space, plus a walk-in pantry. Need a guest suite or private office space? You’ll love the rare main-floor bedroom with its own en-suite bathroom. Outside, the private fenced-in backyard is the perfect place for a playing fetch with Fido or a peaceful evening on the patio. Upstairs, there’s room for everyone with a den or playroom, 3 secondary bedrooms, plus a very spacious primary suite that’ll be your new favorite retreat. Think: lots of windows, walk-in closet, soaking tub, separate shower, dual vanity, a private water closet, and a linen closet. There are three additional bedrooms upstairs – one with its own en-suite bath. All secondary bedrooms all have generous closets. Additional Features: 10-ft ceilings on the main with 8’ tall doors, 9’ ceilings upstairs, crown molding downstairs, blinds throughout, great storage, and natural light. Community includes a walking trail and dog park. You’ll find easy access to interstates and MARTA is within an easy walking distance. Very convenient location with easy access to downtown Decatur, downtown Avondale Estates both with terrific restaurants and shopping, and also close to Decatur’s Farmer’s Market. Eligible for Museum Charter School and the magnet school: Dekalb School of the Arts. Home is Move-in Ready!
Closed
Zillow last checked:
Listing updated:
Bought with:
Saima Kazmi, 371660
Virtual Properties Realty.com
Source: FMLS GA,MLS#: 7540877
Price history
| Date | Event | Price |
|---|---|---|
| 5/27/2025 | Sold | $617,500-1.2%$184/sqft |
Source:  FMLS GA #7540877 Report a problem FMLS GA #7540877 Report a problem | ||
| 5/12/2025 | Pending sale | $625,000$186/sqft |
Source: FMLS GA #7540877 Report a problem | ||
| 4/25/2025 | Listed for sale | $625,000+13.4%$186/sqft |
Source: FMLS GA #7540877 Report a problem | ||
| 9/10/2021 | Sold | $551,000+23.1%$164/sqft |
Source: FMLS GA #6931985 Report a problem | ||
| 7/24/2019 | Sold | $447,774$133/sqft |
Source:  FMLS GA #6586226 Report a problem FMLS GA #6586226 Report a problem | ||
| 7/17/2019 | Pending sale | $447,774$133/sqft |
Source: CCG Realty Group, LLC. #6586226 Report a problem | ||
| 7/16/2019 | Listed for sale | $447,774$133/sqft |
Source: CCG Realty Group LLC #8623096 Report a problem | ||
Nearby homes
- $589,8004 bd2 ba3.4k sqft634 Avondale Hills Dr UNIT 11, Decatur, GA 30032Off Market
- $644,7005 bd5 ba3.3k sqft640 Avondale Hills Dr UNIT 10, Decatur, GA 30032Off Market
- $717,1005 bd5 ba3.3k sqft640 Avondale Hills Dr, Decatur, GA 30032Off Market
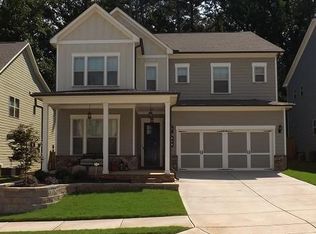
- $477,7004 bd4 ba2.4k sqft588 Alexander Hls, Decatur, GA 30032Off Market
Get a cash offer in 3 minutes
Find out how much your home could sell for in as little as 3 minutes with a no-obligation cash offer.
Estimated market value
$619,100
