Skip main navigation
Off market
  • $550,000

    628 Barley Green St, Wake Forest, NC 27587

    4beds
    2,787sqft
    SingleFamily
    Built in 2006
    9,147 Square Feet Lot
    $550,000 Zestimate®
    $197/sqft
    $2,641 Estimated rent

    Home value

    $550,000

    $523,000 - $578,000

    $2,641/mo

    Zestimate® history
    Loading
    Loading...

    Owner options

    List your home for rent

    $2,641/mo

    Rent Zestimate®

    Find your next renter with Zillow Rental Manager. Plus, with online applications, you can quickly screen prospective tenants – for free.

    Learn more

    $2,641/mo

    Rent Zestimate®

    Refinance and save

    $3,305/mo

    Est. payment

    Refinancing to a lower rate could help reduce your monthly payments and save thousands over the life of the loan.

    See today's rates

    $3,305/mo

    Est. payment

    Explore your selling options

    Work with a Zillow partner agent

    Leverage their expertise and Zillow's premium Showcase listings to get your home seen by more buyers.

    Get started

    List with your own agent

    Get your home in front of millions of buyers by listing it on Zillow.

    Learn how to do it

    Sell it yourself

    Take full control of how buyers see your home on Zillow by listing For Sale by Owner (FSBO).

    List your home

    What's special

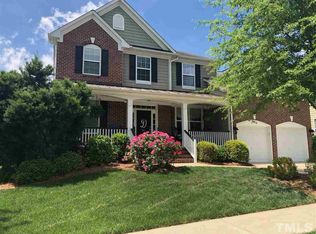
    Well-Maintained 4 Bedroom, 2.5 Bath Home with Bonus Room and 2 Car Garage. Open Floor Plan, which is great for entertaining. Wall of windows in Family Room, Great kitchen w/island, solid surface countertops & plenty of cabinet space. Beautiful flooring throughout main level. 1st Floor master suite w/separate shower, garden tub, dual vanity & walk-in closet. Screened in porch and large patio, great for grilling out overlooking beautifully landscaped fenced in backyard.

    This property is off market, which means it's not currently listed for sale or rent on Zillow. This may be different from what's available on other websites or public sources.

    Facts & features

    Interior

    Bedrooms & bathrooms
    • Bedrooms: 4
    • Bathrooms: 3
    • Full bathrooms: 2
    • 1/2 bathrooms: 1
    Heating
    • Forced air, Gas
    Appliances
    • Included: Dishwasher, Microwave, Range / Oven
    Features
    • Smoke Alarm, Solid Surface Counter Top, Pantry
    • Flooring: Carpet, Laminate
    • Has fireplace: Yes
    Interior area
    • Total interior livable area: 2,787 sqft

    Property

    Parking
    • Parking features: Garage - Attached
    Features
    • Exterior features: Cement / Concrete
    Lot
    • Size: 9,147 sqft
    Details
    • Parcel number: 1850342534

    Construction

    Type & style
    • Home type: SingleFamily
    • Architectural style: Conventional
    Materials
    • Frame
    Condition
    • Year built: 2006

    Community & neighborhood

    Location
    • Region: Wake Forest

    HOA & financial

    HOA
    • Has HOA: Yes
    • HOA fee: $40 monthly

    Other

    Other facts
    • A/C: Central Air, Dual Zone A/C, A/C Age 3-6 Years
    • Bath Features: Tub/ Sep Shower, Tub/Shower, Garden Tub
    • Equipment/Appliances: Ice Maker Connection, Elec. Dryer HU, Garage Opener, Cooktop - Gas
    • Exterior Features: Gutters, Storage Shed, Fenced Yard
    • Foundation: Crawl Space
    • Heating: Dual Zone Heat, Heat Age 3-6 Yrs
    • HO Fees Include: HO Association, Maint Com. Area
    • Washer Dryer Location: 1st Floor, Laundry Room
    • Lot Description: Landscaped, Hardwood Trees
    • Bedrooms 1st Floor: Yes
    • Roof: Shingle, Roof Age 11+ Years
    • Master Bedroom 1st Floor: Yes
    • Attic Description: Pull Down
    • Style: Traditional
    • Water Heater: Water Htr Age 6+ Yrs
    • Water/Sewer: City Sewer, City Water
    • Master Bedroom Floor: Main
    • Inside City: Yes
    • Design: 2 Story
    • Utility Room Floor: Main
    • Entrance Hall Floor: Main
    • Family Room Floor: Main
    • Kitchen Floor: Main
    • Bedroom 2 Floor: Second
    • Bedroom 3 Floor: Second
    • Other Rooms: 1st Floor Master Bedroom, Family Room, Entry Foyer
    • Parking: DW/Concrete, Garage
    • Other Area/Room 2 Lvl: Main
    • Breakfast Room Floor: Main
    • Bedroom 4 Floor: Second
    • Bonus Room Floor: Second
    • Garage Floor: Main
    • Subdivision: Bowling Green
    • Interior Features: Smoke Alarm, Solid Surface Counter Top, Pantry
    • Restrictive Covenants: Yes
    • Acres: 0-.25 Acres
    • HOA 1 Fees Required: Yes
    • HOA 1 Fee Payment: Monthly
    • Special Conditions: No Special Conditions

    Price history

    DateEventPrice
    7/12/2018Sold$325,000$117/sqft
    Source: Doorify MLS #2194826 Report a problem
    6/13/2018Pending sale$325,000$117/sqft
    Source: Allen Tate/Raleigh-Glenwood #2194826 Report a problem
    5/31/2018Listed for sale$325,000+0.5%$117/sqft
    Source: Allen Tate Company/Raleigh-Glenwood #2194826 Report a problem
    1/12/2007Sold$323,500$116/sqft
    Source: Public Record Report a problem

    Public tax history

    YearProperty taxesTax assessment
    2025$5,176 +0.4%$550,238
    2024$5,156 +27.8%$550,238 +59.2%
    2023$4,036 +4.2%$345,629
    2022$3,872 +1.8%$345,629
    2021$3,805 $345,629
    2020$3,805 +8%$345,629 +22.5%
    2019$3,522 $282,235
    2018$3,522 +9.3%$282,235
    2017$3,223 +1.3%$282,235
    2016$3,182 -17.4%$282,235 -16.5%
    2015$3,854 $337,970
    2014-- $337,970
    2013-- $337,970
    2012-- $337,970
    2011-- $337,970
    2010-- $337,970
    2009-- $337,970
    2008-- --

    Find assessor info on the county website

    Neighborhood: 27587

    Nearby schools

    GreatSchools rating
    Get a cash offer in 3 minutes
    Find out how much your home could sell for in as little as 3 minutes with a no-obligation cash offer.
    Estimated market value
    $550,000
    Get a cash offer in 3 minutes
    Find out how much your home could sell for in as little as 3 minutes with a no-obligation cash offer.
    Estimated market value
    $550,000