Skip main navigation
Active
  • $399,000

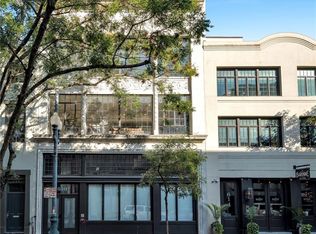
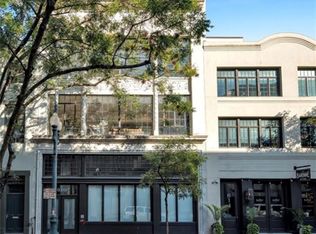
    628 Baronne St APT 403, New Orleans, LA 70113

    1beds
    792sqft
    : 
    Loading
    Get pre-qualified
    Condominium
    Built in 1918
    -- sqft lot
    $385,500 Zestimate®
    $504/sqft
    $550/mo HOA

    What's special

    Custom cabinetryStainless steel appliancesGas rangeStone countertopsPrivate balconyOversized windowsExcellent closet storage
    Stylish Warehouse District residence in a boutique condominium building just steps from the city’s best dining, galleries, and entertainment. Located on the 4th floor, Unit 403 features high ceilings, oversized windows, and a private balcony, creating an inviting indoor–outdoor flow. Renovated in 2015, the space offers hardwood floors, recessed lighting, crown molding, and bold accent walls that add personality while maintaining a clean, modern aesthetic. The kitchen is designed with custom cabinetry, stone countertops, stainless steel appliances, and a gas range. The bedroom suite is calm and comfortable with excellent closet storage and a marble bathroom finished in classic white tile. Property conveys with furniture, furnishings, fixtures, and equipment (FF&E), providing a turnkey offering within a professionally managed boutique condominium building. Unit 403 may also be purchased in combination with adjoining Unit 402, connected via a shared interior door, allowing for additional flexibility and expanded use.
    137 days
    |
    67
    |
    4
    |

    Zillow last checked:

    Listing updated:

    Listed by:

    Christopher Talbot 504-319-1452,

    Talbot Realty Group 504-525-9763

    Source: GSREIN,MLS#: 2544887MLS Logo

    Loading...

      Facts & features

      Interior

      Bedrooms & bathrooms
      • Bedrooms: 1
      • Bathrooms: 1
      • Full bathrooms: 1
      Bedroom
      • Dimensions: 13.8 X 11.8
      Living room
      • Description: Flooring: Wood
      • Dimensions: 21.3 X 18.9 1/2
      Heating
      • Central
      Cooling
      • Central Air
      Appliances
      • Included: Dryer, Dishwasher, Microwave, Oven, Range, Refrigerator, Washer
      • Laundry: In Unit
      Features
      • Ceiling Fan(s), Stainless Steel Appliances
      • Has fireplace: No
      • Fireplace features: None
      Interior area
      • Total structure area: 843
      • Total interior livable area: 792 sqft

      Property

      Parking
      • Parking features: None
      Features
      • Stories: 4
      • Patio & porch: Balcony
      • Exterior features: Balcony
      Lot
      • Size: 370 Square Feet
      • Features: City Lot
      Details
      • Parcel number: 103104542
      • Special conditions: None

      Construction

      Type & style
      • Home type: Condo
      • Architectural style: Other
      • Property subtype: Condominium
      Materials
      • Brick, Other, Stucco
      • Foundation: Slab
      • Roof: Flat
      Condition
      • Excellent
      • Year built: 1918

      Utilities & green energy

      • Sewer: Public Sewer
      • Water: Public

      Community & HOA

      Community
      • Features: Elevator, Common Grounds/Area
      • Security: Building Security
      HOA
      • Has HOA: No
      • Services included: Common Areas, Gas, Water
      • HOA fee: $550 monthly
      Location
      • Region: New Orleans

      Financial & listing details

      • Price per square foot: $504/sqft
      • Tax assessed value: $315,400
      • Annual tax amount: $4,163
      • Date on market: 2/26/2026

        Estimated market value

        $385,500

        $366,000 - $405,000

        $1,699/mo

        Price history

        DateEventPrice
        2/26/2026Listed for sale$399,000+1%$504/sqft
        Source: GSREIN #2544887 Report a problem
        9/30/2024Listing removed$395,000$499/sqft
        Source: GSREIN #2460714 Report a problem
        7/29/2024Listed for sale$395,000$499/sqft
        Source: GSREIN #2460714 Report a problem

        Public tax history

        YearProperty taxesTax assessment
        2026$4,163 $31,540
        2025$4,163 -1.5%$31,540
        2024$4,226 -14.2%$31,540 -9.9%
        2023$4,926 -6.4%$35,010 +5%
        2022$5,262 +1296.2%$33,340 +1324.8%
        2021$377 +0.6%$2,340
        2020$375 $2,340
        Find assessor info on the county website

        Monthly payment

        Est. payment

        Payment breakdown

        Explore the cost of this home by adjusting the details. Changes won't be saved.
        All calculations are estimates and provided by Zillow, Inc. for informational purposes only. Actual amounts may vary.
        HOA fees may include property taxes on listings classified as Co-Ops. Contact the listing agent and/or owner for fee details.
        Mortgage interest rates are dependent on a number of factors, including credit score, down payment, and repayment length. Interest rate data provided by Zillow Group Marketplace, Inc. as of 1/1/1970 from various mortgage lenders with which we have lead or other similar arrangements; the Estimated Payment is an average of those rates.
        See how much you could borrow to make a competitive offer.

        Climate risks

        Neighborhood: Central Business District

        Getting around

        97 / 100
        Walker's Paradise
        83 / 100
        Excellent Transit
        93 / 100
        Biker's Paradise

        Nearby schools

        GreatSchools rating

        A local agent can set up tours, give advice and negotiate with sellers.

        Browse local experts

        Similar homes